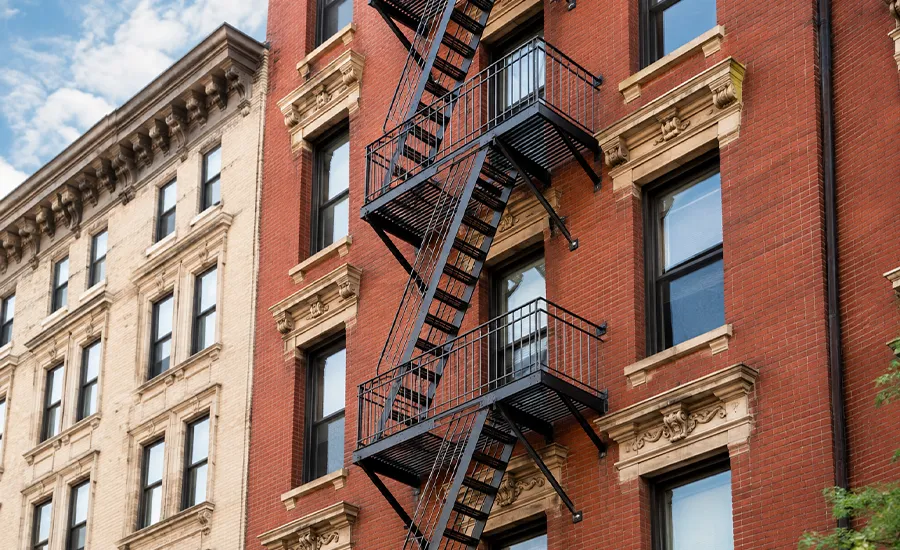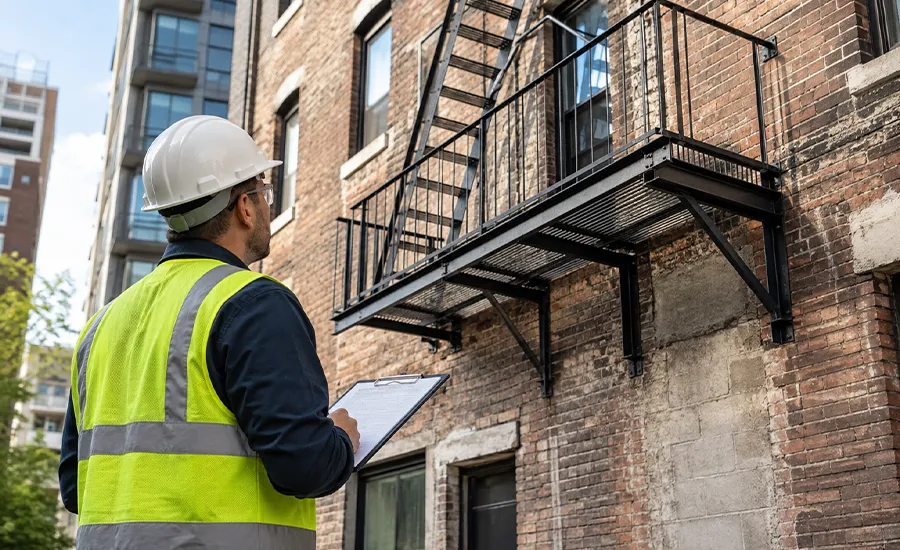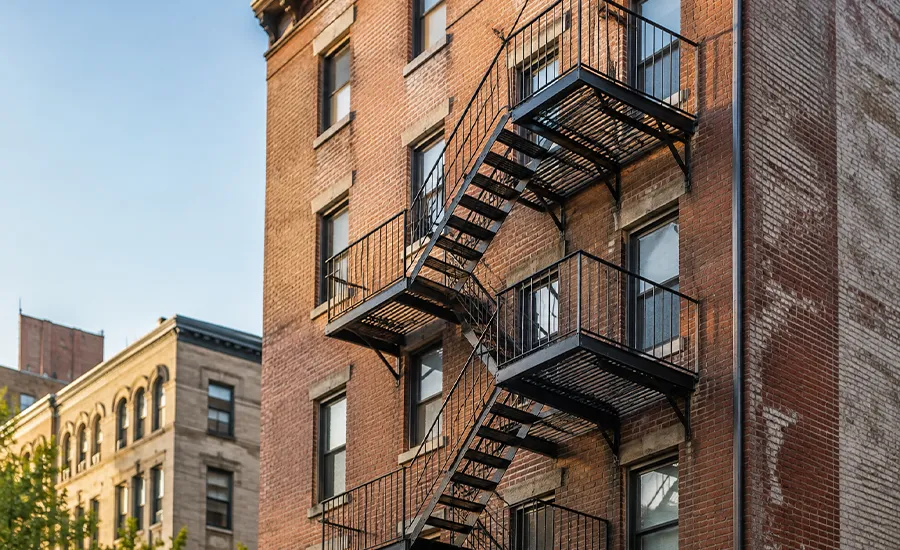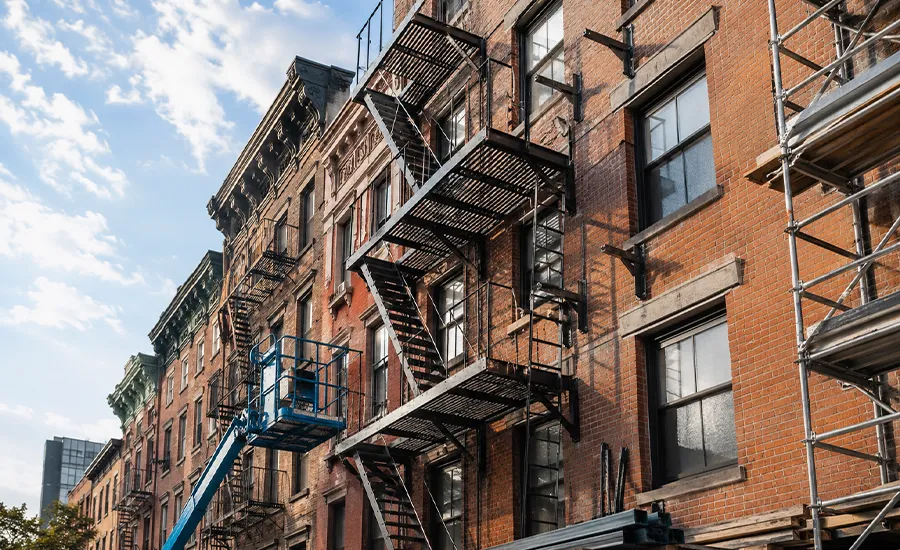

 ChatGPT
 Perplexity
 Google AI
 Claude
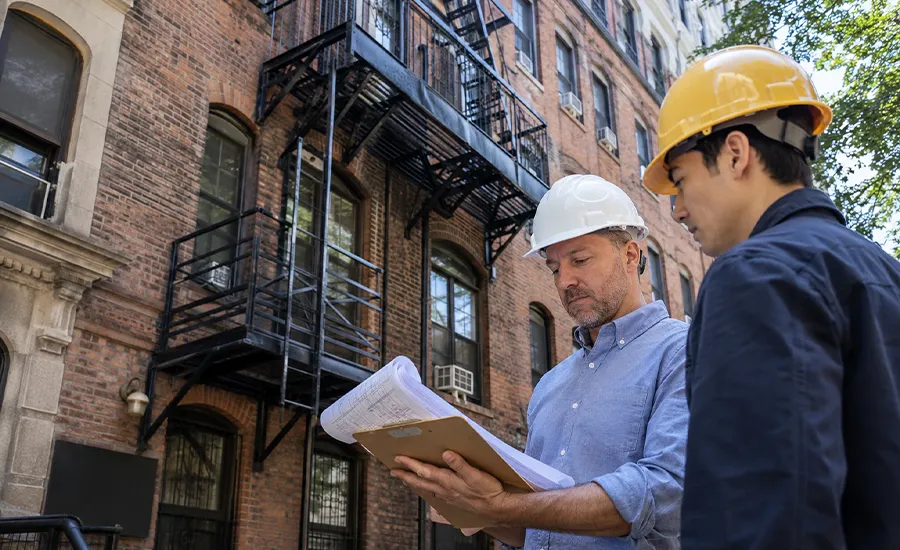
Installing a permanent fire escape in New York City involves structural work on the building exterior and often affects its emergency exit arrangement. It is not treated in the same way as routine cleaning, repainting, or minor surface maintenance.
For most new installations, property owners need professionally prepared construction documents, Department of Buildings approval, and an issued work permit before structural work begins. The precise filing path varies with the property, occupancy, existing exits, proposed design, and effect on the building’s approved means of egress.
This article explains when a fire escape permit is required in NYC, who prepares the application, which documents support the filing, how the approval process works, and what owners need to confirm before authorizing fabrication or construction.
- Ο New permanent fire escape installations in NYC typically require DOB approval and a work permit.
- Ο A licensed architect or professional engineer prepares and files the required plans.
- Ο The filing category depends on the project’s impact on use, occupancy, and means of egress.
- Ο Landmark or historic-district properties require separate LPC approval before work begins.
- Ο Unapproved installation can lead to violations, delays, and costly corrective work.
Why NYC Regulates New Fire Escape Installation
A fire escape is not just exterior metalwork. It is a life-safety system made up of interconnected platforms, stairs, ladders, railings, brackets, anchors, and access openings that need to function as a reliable emergency route.
Property owners unfamiliar with these systems can first review what a fire escape is and how its main components work together during an emergency.
New York City regulates fire escape installation to:
- Confirm structural stability and proper load transfer
- Maintain a usable emergency exit route
- Verify secure attachment to the building
- Coordinate access points with the approved egress arrangement
- Prevent unsafe or unauthorized structural changes
Permit review forms part of the broader framework covering NYC fire escape types, installation, laws, and safety. It allows the proposed layout, structural connections, access openings, and building information to be evaluated before permanent steel is attached to the property.
The wider fire escape installation process in NYC includes building assessment, engineering, fabrication, site planning, construction, costs, and final review. Permit documents connect those stages by establishing the exact scope authorized for construction.
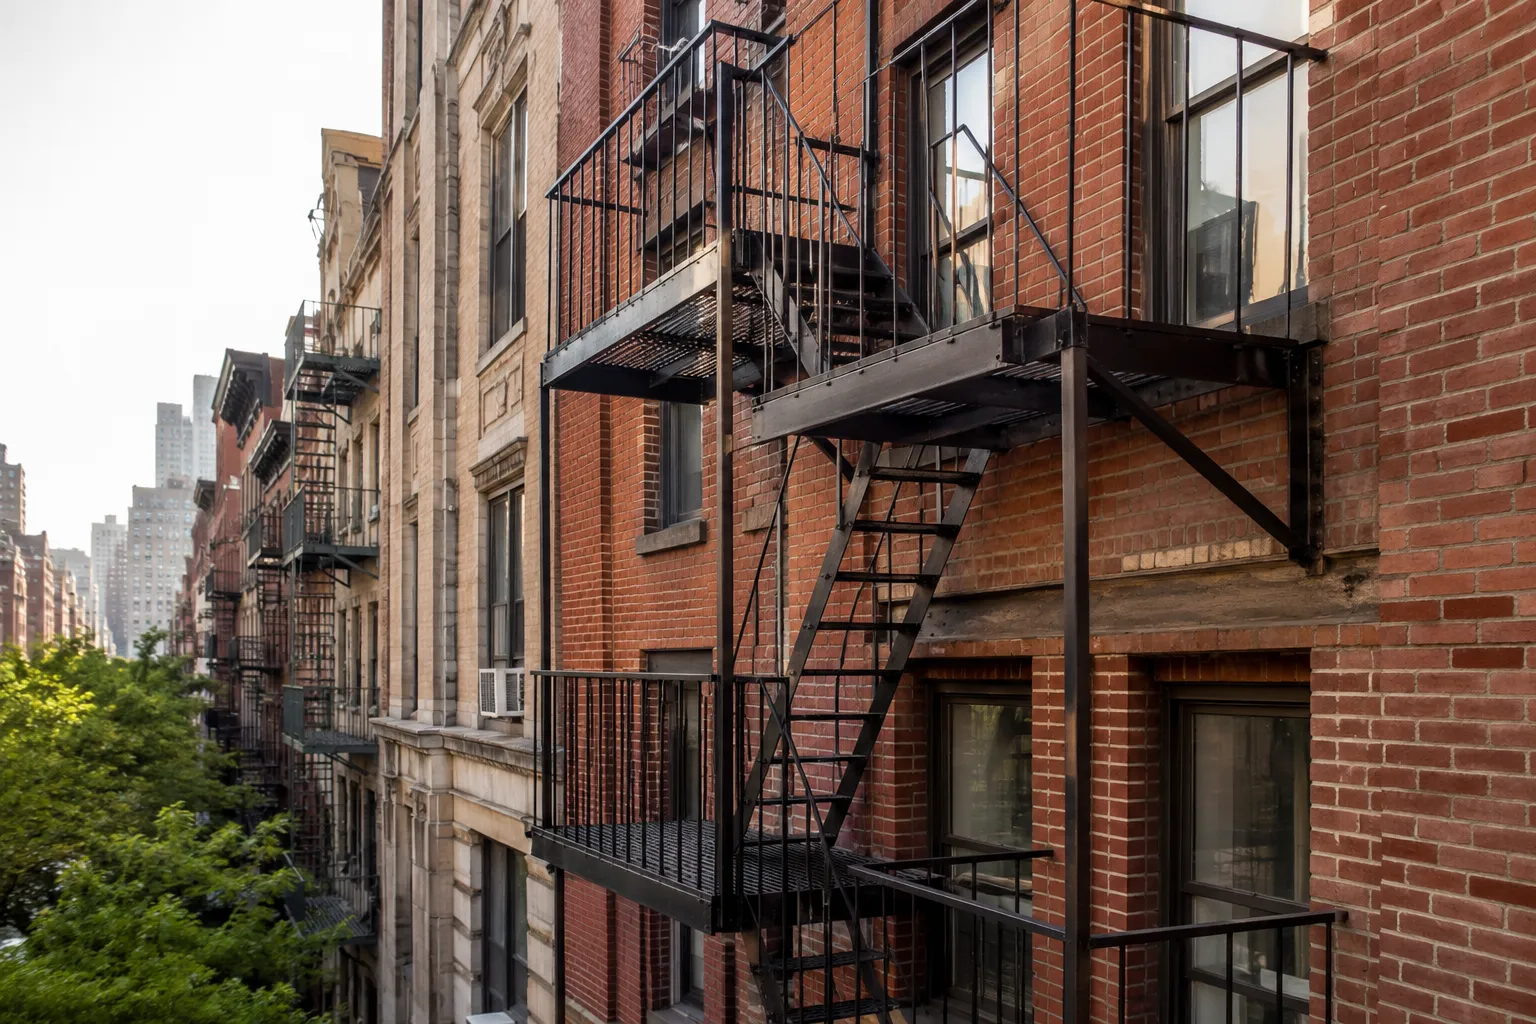
The NYC Department of Buildings states that most construction requires a permit. A New York State-licensed Professional Engineer or Registered Architect generally files the construction plans as the Applicant of Record.
Is a Permit Required to Install a Fire Escape in NYC?
In most cases, yes. A new permanent fire escape introduces structural loads, exterior connections, access points, and an emergency route that require professional review.
DOB currently uses these main filing categories:
- New Building: Construction of a new structure
- Alteration-CO: Work that changes use, occupancy, or means of egress
- Alteration: Work that does not change use, occupancy, or means of egress
The project’s Registered Design Professional selects the appropriate filing path after reviewing the building and proposed scope. A fire escape project does not automatically receive the same classification on every property.
When an owner plans to add a fire escape to an existing building in NYC, the filing review needs to account for existing exits, occupied spaces, exterior openings, attachment areas, and construction access.
Which Fire Escape Projects Commonly Require Approval?
Permit requirements are based on the actual work being performed, not simply the name used in a proposal.
| Proposed Fire Escape Work | Typical NYC Permit Requirement |
|---|---|
| New permanent fire escape | Generally requires professional plans, DOB approval, and a work permit |
| Complete structural replacement | Normally requires filing and structural review |
| New stairs, platforms, brackets, or supports | Commonly requires approval because structural components are changing |
| Relocating access points or stair sections | Requires review of the revised layout and egress arrangement |
| Installing new structural anchors | Requires engineering and connection details |
| Limited cleaning or repainting | Often treated as maintenance when no structural work occurs, although landmark properties can still require LPC review |
| Localized component repair | Requirements vary with the structural effect and repair method |
This table provides general planning guidance rather than a final determination for a particular property. DOB confirms that most construction requires approval, while limited minor work can qualify for an exception based on its scope. A Professional Engineer, Registered Architect, or DOB borough office can clarify the requirements for an individual project.
Before filing, the project team needs an accurate picture of the proposed location and support conditions. Establishing what needs to be checked before installing a fire escape helps reveal masonry deterioration, unsuitable openings, access limitations, or weak attachment areas that could change the design and application.
Who Prepares and Obtains the Fire Escape Permit?
A property owner generally hires a New York State Registered Design Professional, either a Professional Engineer or Registered Architect, to prepare and file the construction documents.
The Registered Design Professional
The Registered Design Professional acts as the Applicant of Record and typically coordinates:
- Existing-condition information
- Proposed plans and elevations
- Structural calculations
- Platform and stair dimensions
- Anchor and bracket details
- Effects on use, occupancy, or egress
- Supporting documents
- Responses to DOB review comments
- Required drawing revisions
DOB identifies the Applicant of Record as the professional responsible for submitting the application, drawings, and coordinated supporting documentation.
The Installation Contractor
After the application reaches the required approval or acceptance status, the contractor or appropriate licensee obtains the work permit and performs the authorized construction. The permit needs to be in place before the regulated work begins.
Clear coordination matters when choosing a fire escape installation contractor in NYC. The contractor needs to follow the approved design rather than changing structural connections, platform locations, or access arrangements informally in the field.
What Documents Support a Fire Escape Permit Application?
Each application reflects the property and proposed work, but the submission needs enough information to explain the existing building, new fire escape layout, structural support, and construction scope.
Common documentation includes:
- Existing and proposed plans
- Exterior elevations
- Platform and stair dimensions
- Structural calculations
- Bracket and anchor details
- Connection specifications
- Window or access-point information
- Building use and occupancy details
- Material specifications
- Construction notes
- Supporting agency approvals, where applicable
Incomplete or inconsistent drawings often lead to objections, clarification requests, or revisions during review. The Applicant of Record is responsible for coordinating the application, drawings, and required supporting documents.

The documents also need to reflect how the system will be constructed. The physical details of how a fire escape is installed in NYC affect the filing because platforms, stairs, anchors, brackets, and structural connections must correspond with the submitted design.
How the NYC Fire Escape Permit Process Works
The approval process begins before project-specific steel is fabricated.
1. Review the Existing Building
The project team examines building records, occupancy, existing exits, exterior openings, wall construction, support areas, and the proposed installation route.
A professional fire escape inspection in NYC provides useful condition information when the property has an older structure, abandoned brackets, damaged masonry, or previous alterations.
2. Develop the Proposed Design
The architect or engineer prepares the layout and structural details using field measurements and available building records. This stage establishes the platforms, stairs, ladders, connections, access points, and load path.
3. File the Application
The Applicant of Record submits the application, drawings, and supporting documents through the applicable DOB system. Most permit applications are now processed through DOB NOW: Build.
4. Resolve Review Comments
Under the standard plan examination, legal, zoning, and technical objections need to be resolved before approval. Professionally certified applications do not undergo the standard plan-examination process, but they remain subject to audit.
5. Obtain the Work Permit
Once the project reaches the necessary approval or acceptance status and the permit conditions are satisfied, the contractor or appropriate licensee obtains authorization to begin the approved work.
6. Complete the Approved Work
Construction needs to remain consistent with the authorized documents. A material change to the structure, connections, or layout requires coordination with the Applicant of Record instead of an informal field decision.
After construction, applicable inspections, sign-offs, and close-out requirements need completion. DOB distinguishes physical completion from final project sign-off.
Can Fire Escape Construction Begin Before Permit Approval?
Regulated structural work needs to wait until the applicable permit and related approvals are in place. Early planning and general material research are different from fabricating building-specific components or attaching structural steel to the facade.
Starting construction too early creates risks such as:
- Stop-work action
- Rejected structural details
- Fabricated components that do not match the approved design
- Corrective construction
- Additional professional fees
- Schedule delays
- Close-out difficulties
The approval period is part of the overall project schedule. Design revisions, agency review, fabrication, facade preparation, and site access all influence how long fire escape installation takes in NYC.
Do Landmark Buildings in NYC Require Separate Approval for Fire Escape Installation?
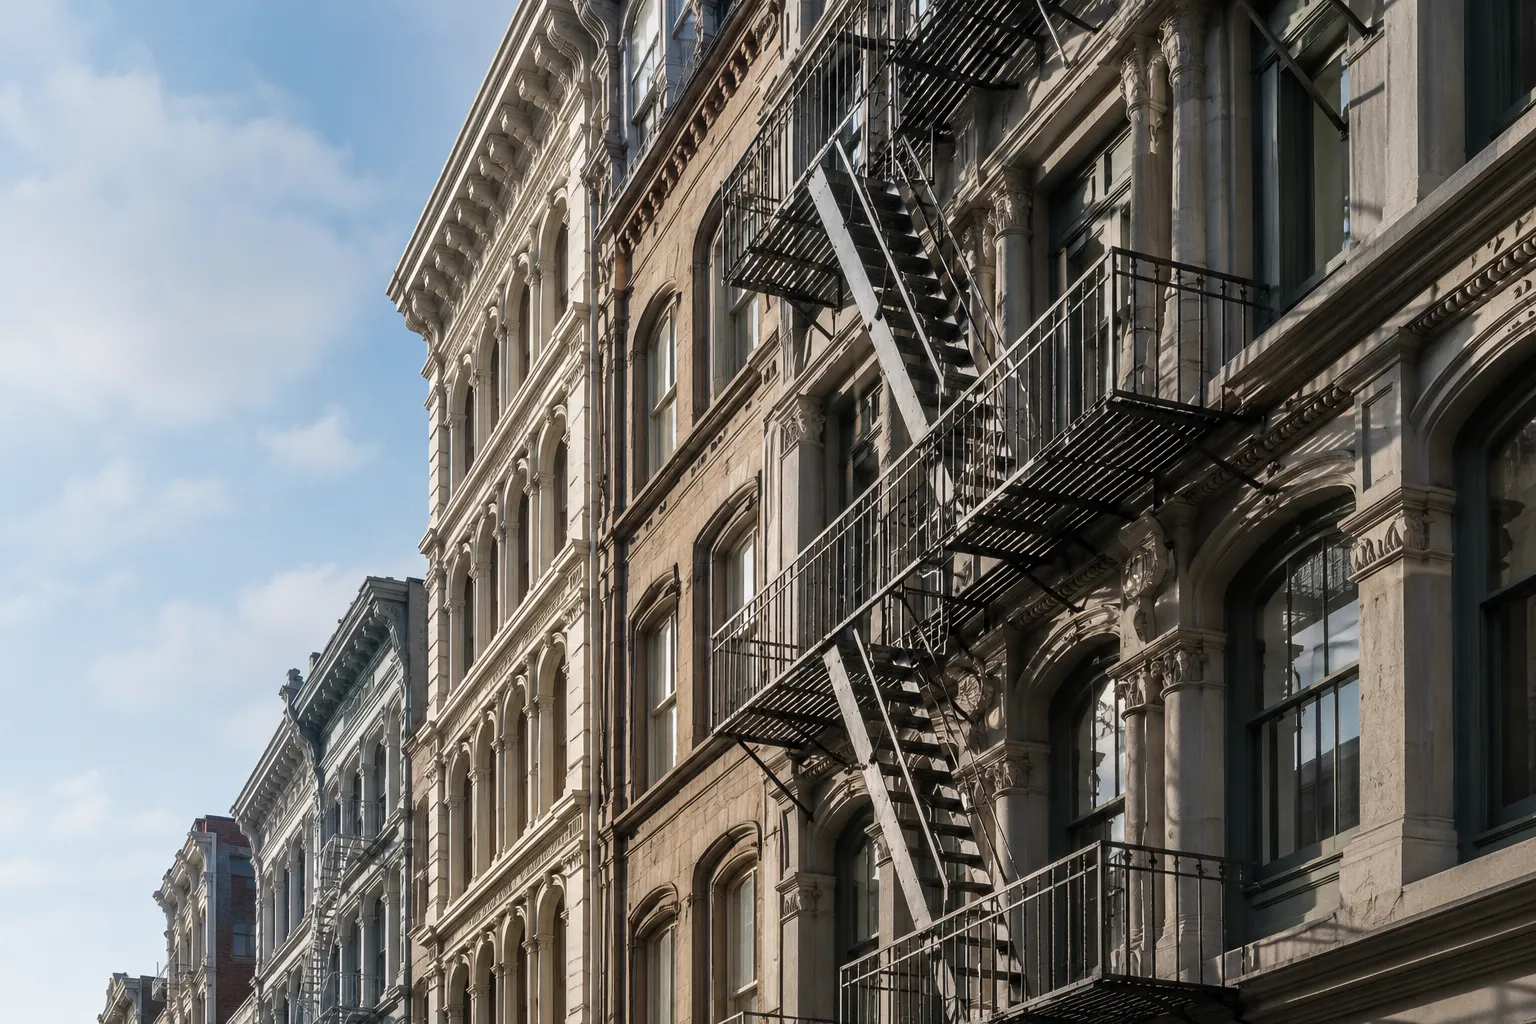
Yes. Exterior work on an individual landmark or a property within a designated historic district requires review by the NYC Landmarks Preservation Commission.
LPC review covers exterior restoration, replacement, alteration, reconstruction, demolition, and new construction. It also applies to affected exterior areas that are not visible from the street.
An LPC permit can still be required when the work does not need a DOB permit or follows a professionally certified DOB filing. Ordinary repairs and maintenance can qualify for limited exceptions, but owners need to confirm that the proposed scope remains within those boundaries.
For historic properties, selecting the best fire escape option for the building involves balancing structural and egress requirements with protected exterior details, placement, and architectural character.
Is Local Law 11 the Permit for a New Fire Escape?
No. Local Law 11 and the Facade Inspection and Safety Program relate to periodic facade inspections for buildings higher than six stories. Covered properties require exterior walls and appurtenances to be inspected every five years, with a technical report filed through DOB NOW: Safety.
FISP does not replace the DOB application and work permit required for structural fire escape installation.
- Applies to buildings over six stories
- Requires facade inspections every five years
- Involves filing reports through DOB NOW: Safety
- Does not authorize new structural installations
Facade findings can still affect the project. Deteriorated masonry, unsafe wall areas, or weakened attachment locations need correction before new structural connections are installed.
The installation must remain consistent with applicable NYC fire escape laws, codes, and compliance, while FISP obligations and construction permits remain separate regulatory matters.
What Happens If You Install a Fire Escape Without a Permit in NYC?
Unapproved structural work creates safety, documentation, and enforcement risks. The installation might not match the accepted egress arrangement, structural design, or connection method.
Possible consequences include violations, stop-work action, required engineering review, corrective plans, reconstruction, added expenses, and difficulty closing the project.
The exact response varies with the work performed and the conditions found. Filing documents after construction does not guarantee that the system will be accepted in its existing form.
An unauthorized structure also risks becoming non-compliant under NYC requirements when its connections, access points, dimensions, or alterations conflict with the approved building arrangement.
What NYC Property Owners Need to Confirm Before Filing
Before authorizing design or fabrication, the owner and project team need to confirm:
- The building’s current use and occupancy
- The existing means of egress
- Whether the proposed work requires a new fire escape
- Whether the filing affects use, occupancy, or egress
- The condition of the proposed attachment areas
- Landmark or historic-district status
- Who will prepare and file the documents
- Who will obtain the work permit
- Which completion records will the owner receive
The first decision is whether a fire escape is required on the NYC building. An exterior system is not an automatic solution for every older property, renovation, or occupancy concern.

Final Thoughts on NYC Fire Escape Installation Permits
A new permanent fire escape in NYC generally requires professional design, DOB filing, approved construction documents, and a work permit. The precise filing route reflects the property’s occupancy, existing exits, structural condition, proposed scope, and landmark status.
A permit is not paperwork added after design and fabrication. It connects the building review, engineering, approved scope, contractor responsibilities, and final construction records.
Sardar Restoration Corp supports residential, commercial, mixed-use, and historic properties across the Bronx, Brooklyn, Manhattan, Queens, and Westchester. Owners planning professional fire escape installation in NYC can discuss facade conditions, structural requirements, fabrication, site access, and construction coordination with the team.
For project support, contact an experienced fire escape contractor in NYC at (+1) 917-355-8556, email sardarrestoration@gmail.com, or visit 2770 Fish Ave, Bronx, NY 10469, United States.
FAQs
Do you need a permit to install a fire escape in NYC?
A new permanent fire escape generally requires professional construction documents, DOB approval, and an issued work permit. The exact filing category reflects the building and proposed scope.
Who files the fire escape permit application?
A New York State-licensed Professional Engineer or Registered Architect generally files the plans and supporting documents as the Applicant of Record.
Can an existing fire escape be replaced without a permit?
A complete structural replacement normally requires professional review and DOB approval. Requirements for a limited repair vary according to its structural effect, connection method, and impact on the approved layout.
Can construction start before the permit is issued?
Regulated structural work requires the applicable authorization before it begins. Starting early creates risks of stop-work action, design corrections, project delays, and additional expenses.
How long does a fire escape permit approval take?
There is no universal approval period. Timing varies with the filing type, document quality, review comments, revisions, property status, and overall project complexity.
Does a landmark building require separate approval?
Yes. Exterior work on an individual landmark or a building within a designated historic district requires LPC review and approval.
Is Local Law 11 a fire escape installation permit?
No. Local Law 11 and FISP address facade inspection obligations. Structural fire escape installation follows the applicable DOB filing and permit process.
What records should an owner keep after completion?
Owners benefit from retaining approved plans, permits, revisions, structural documents, inspection records, photographs, contractor information, warranties, and close-out documents.