
EIFS Installation NYC
EIFS installation on New York City buildings. It is an assembly rather than a coating, so most of what decides whether it lasts is settled before the finish goes on. What sits behind the board, how the edges are terminated, and how high it stops above grade.
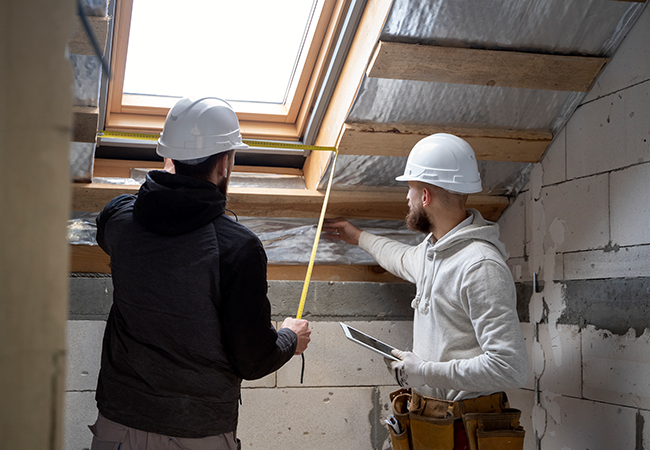
EIFS Installation in New York City
EIFS is a layered wall assembly, not a finish applied to a wall. Insulation board is fixed to the substrate, a base coat with reinforcing mesh goes over it, and a thin finish coat goes over that. The insulation is the point of the system. Everything outside it is there to protect the insulation and to shed water.
Because it is an assembly, it succeeds or fails on details rather than on materials. The barrier behind the board, the way edges are wrapped and terminated, the clearance above grade, and the sealant joints at openings all matter more than which manufacturer supplied the finish. That is where we spend the time on an installation.
- Drained systems with a water-resistive barrier behind the board
- Terminations and grade clearance detailed to manufacturer specification
- Assembly fire requirements checked before specification on taller buildings
Verified on:






When Your Building Needs EIFS Installation
EIFS is chosen for one of two reasons. Either the wall needs insulation it does not have, or the existing finish has reached the end of its life. Often both at once.
It is not the right system for every building. The last item covers when it is not.
Older New York masonry walls have almost none. EIFS adds it across the whole elevation without losing interior floor area.
If the finish is coming off regardless, adding insulation while the wall is open costs far less than a separate project later.
EIFS goes over the existing wall. If the masonry is structurally fine, the job stays cladding rather than rebuilding.
Bands, reveals and profiles are shaped in the insulation board, which is difficult and expensive to form in masonry.
If the wall behind is wet or moving, EIFS hides the problem. On a landmarked facade it will not be approved.
What Is Actually in an EIFS Wall
Water-resistive barrier
Applied to the substrate before anything else. It is the layer that decides what happens to any water that gets past the finish, and on a modern system it is not optional.
Drainage
A drainage cavity between the barrier and the insulation gives water somewhere to go and somewhere to exit. This is the difference between a current system and one installed decades ago.
Insulation board
Expanded polystyrene, typically adding around R-4 per inch of continuous insulation. Unlike cavity insulation it runs across the framing as well as between it, which is why the thermal gain is real.
Base coat, mesh and finish
A cementitious base coat with reinforcing mesh embedded in it provides the impact resistance. The finish coat over it is thin and decorative and carries none of the structural work.
How EIFS Installation Runs in NYC
Substrate and barrier
The existing wall is checked for soundness and moisture, then the water-resistive barrier goes on, lapped correctly and tied into flashings at openings. Anything wrong at this stage is permanently sealed inside the wall.
Board, mesh and base coat
Insulation board is fixed with adhesive, mechanical fasteners, or both depending on the substrate. Base coat and reinforcing mesh follow, with the mesh lapped rather than butted at joints.
Edges, openings and grade
Every termination is back-wrapped so no raw board edge is exposed, sealant joints are formed at openings with the correct backer, and the base of the system stops clear of grade, typically at least eight inches above finished ground level.
How We Approach an EIFS Job
We Specify Drained Systems
We Detail Every Termination
We Check Assembly Requirements First
What NYC Clients Say About Our EIFS Work
Trustindex verifies that the original source of the review is Google.Posted on Google Hasnat Chaudhary45 days agoGreat servicesTrustindex verifies that the original source of the review is Google.Posted on GoogleChaudhary Khizer Ahmed45 days agoGreat serviceTrustindex verifies that the original source of the review is Google.Posted on GoogleVas Ortiz45 days agoThey were prompt and finished in a day. I was really impressed and they guaranteed their work. Great job guys!! Thank you. We’ll definitely keep in touch for future work.Trustindex verifies that the original source of the review is Google.Posted on GoogleRicardo Cruz49 days agoI found Sadat restoration very professional, thorough at their work , reliable and amazing clean up at the end! Thank you Mohammed , to you and your crew. I highly recommend this company!Trustindex verifies that the original source of the review is Google.Posted on GoogleRobert Scarano53 days agoAs the owner of Scarano Architect, PLLC firm, we recommend this team. They repaired the façade in a timely fashion, ensuring all work was done properly and fully code compliant. They are professional, reliable, and easy to work with. Hoping to do more projects with them.Trustindex verifies that the original source of the review is Google.Posted on GoogleJen Volmer53 days agoWe worked with Sardar Restoration to repoint brick on our home. I've worked with several contractors in the Riverdale/Bronx area, and had a positive experience with Mohammed and his team. They were communicative, punctual, clear with timelines and costs. My favorite thing might have been how efficiently they used their time!Trustindex verifies that the original source of the review is Google.Posted on GoogleDorothy Balacich60 days agoI am extremely happy with the work Sardar did on my firescape. I needed it scraped and primed n painted. It was not done for many years. They are reliable and did a very clean and professional job. I am using them for my next project. Thank you Mohammed !!!Trustindex verifies that the original source of the review is Google.Posted on GoogleVoncho65 days agoThey did a phenomenal job with the pavers! I’m very happy with there work! Highly recommendedTrustindex verifies that the original source of the review is Google.Posted on GoogleAngelica Quinteros148 days agoamazing team of saardarsTrustindex verifies that the original source of the review is Google.Posted on GoogleAnthony Tapia148 days agoLoved there work

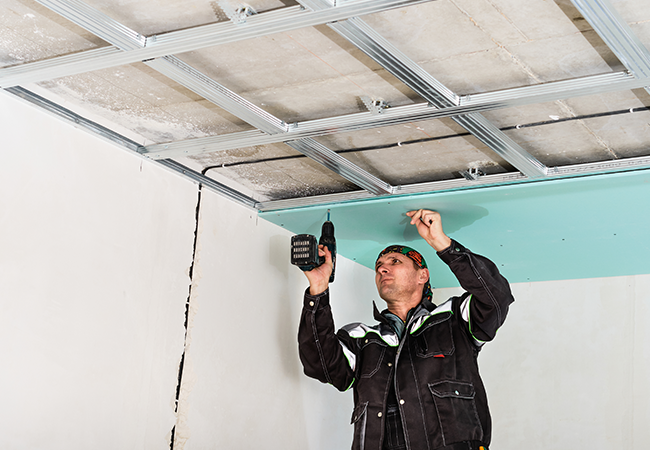
EIFS on Taller Buildings
EIFS contains foam plastic insulation, and that changes what is permitted once a building reaches a certain height. Exterior wall assemblies containing combustible insulation on taller buildings generally have to be tested as a complete assembly to NFPA 285 rather than component by component, which means the barrier, the board, the base coat and the finish all have to be part of one tested and approved system. Substituting a product from a different manufacturer can invalidate the approval. We confirm the height threshold and the approved assembly for your building with the Department of Buildings before specifying anything, because finding out afterwards is expensive.
EIFS Installation by Borough
Where EIFS makes sense depends on the building. It is common on newer construction and on uninsulated masonry, and rare on pre-war buildings that are tall enough to trigger assembly requirements.
EIFS Projects in NYC
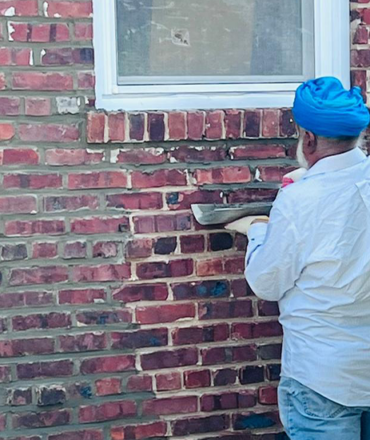
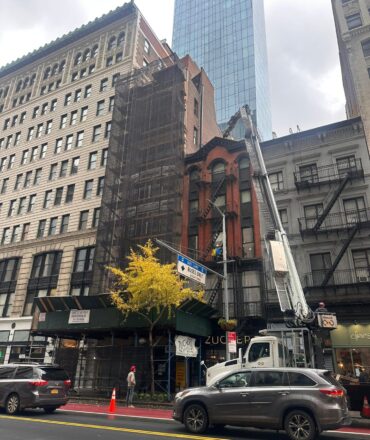
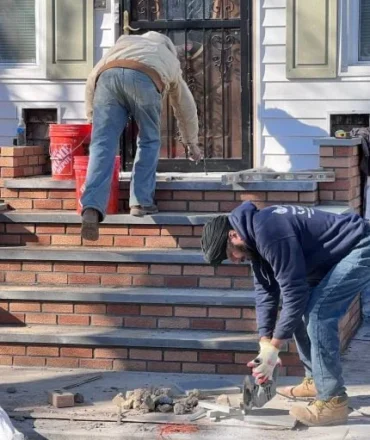
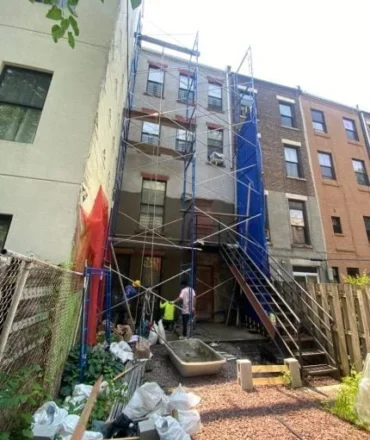
Browse our gallery to explore the outstanding projects we’ve successfully completed, highlighting our expertise.
Frequently Asked Questions
Barrier systems rely entirely on the outer surface staying watertight. Drained systems add a water-resistive barrier and a drainage cavity behind the board, so anything that gets in has a route out. Specify drained. There is no good reason to install a barrier system on a new job in this climate.
Yes, and that is one of its more useful applications on New York buildings, because it adds continuous insulation to a solid masonry wall without losing interior space. The condition is that the masonry behind has to be sound and dry first. EIFS over a wall that is still taking water traps the problem.
Expanded polystyrene runs about R-4 per inch, so a two inch board adds roughly R-8 of continuous insulation. The word continuous matters. It runs across studs and floor slabs rather than stopping at them, so it removes thermal bridges that cavity insulation cannot reach.
Because the board and the finish are not designed to sit in soil or in standing water, and anything below grade cannot drain or dry. Manufacturers typically require the system to terminate at least eight inches above finished grade. Below that line the wall needs a different treatment entirely.
Well, provided it is drained. Expanded polystyrene absorbs very little water, so there is little in the board to freeze and expand. The failures we see in this climate come from water getting behind the system at a termination or a joint, not from the insulation itself.