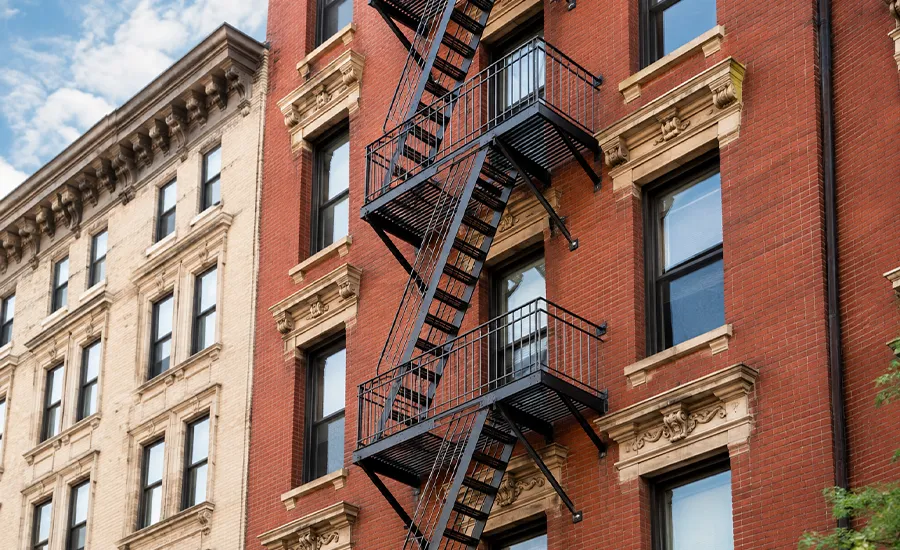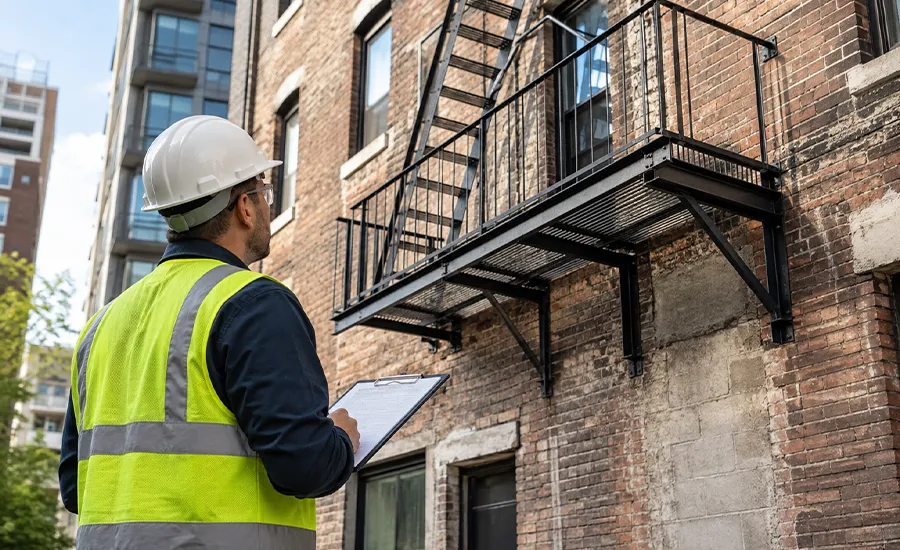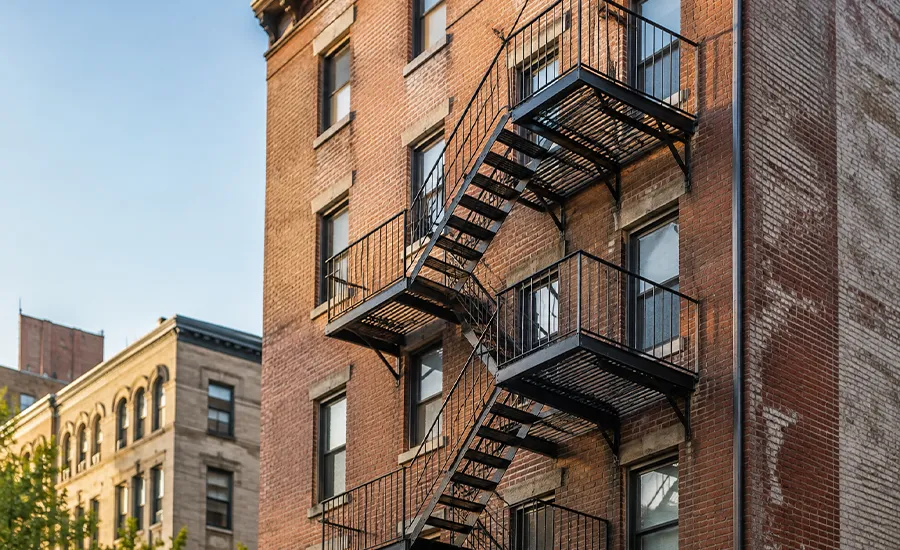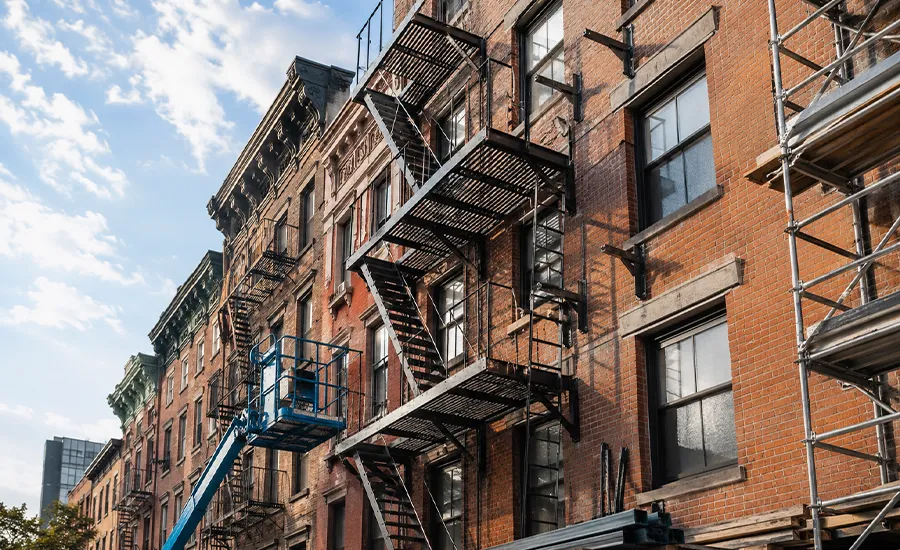

 ChatGPT
 Perplexity
 Google AI
 Claude
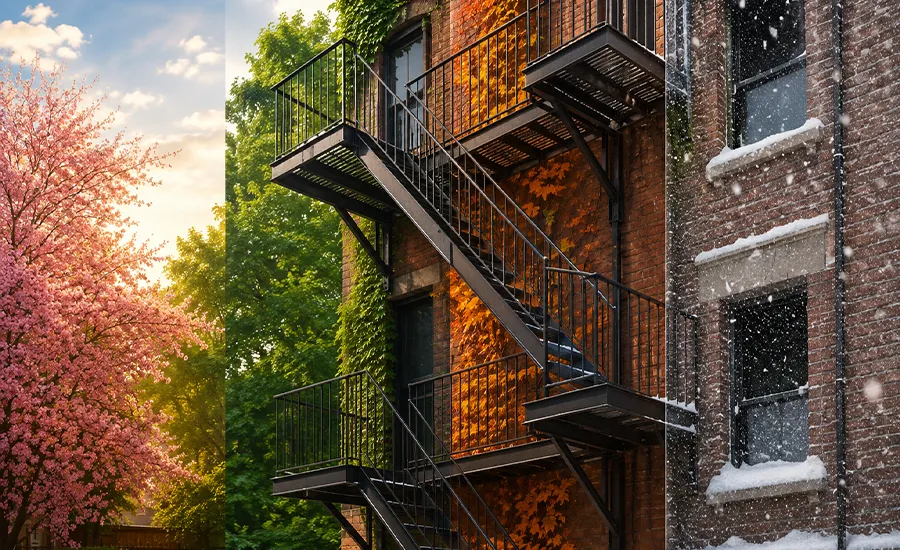
Fire escape installation costs in New York City vary from one property to another because the final price reflects much more than the amount of steel used. Building height, fire escape size, facade condition, structural preparation, custom fabrication, site access, professional design, permits, and installation equipment all influence the budget.
For early planning, a smaller and relatively straightforward project often falls between roughly $5,000 and $15,000, while larger multistory or commercial installations regularly run into the tens of thousands. Complex custom systems with difficult access or extensive structural preparation can cost considerably more.
These figures are budgeting references rather than fixed NYC rates. They also assume professional design and filing costs are accounted for separately, since engineering fees and DOB filing expenses can absorb a substantial share of the lower range before any steel is fabricated. A reliable price requires a site assessment and clearly defined scope.
- Ο NYC fire escape installation commonly runs from roughly $5,000 for limited work to well over $40,000 for large or complex systems.
- Ο Building height, system size, facade condition, and access are major cost drivers.
- Ο Custom fabrication and structural preparation increase installation expenses.
- Ο Engineering, filings, permits, equipment, and coatings add to the total scope.
- Ο Similar-sized buildings can receive very different estimates because site conditions differ.
- Ο A detailed property-specific quote is more useful than a flat per-floor price.
What Determines Fire Escape Installation Cost in NYC?
Fire escape pricing cannot be calculated accurately from building height alone. Two five-story buildings can require substantially different budgets when one has sound masonry and open rear-yard access while the other needs facade repairs, sidewalk protection, custom steel, and specialized lifting equipment.
Cost therefore needs to be considered within the wider framework of NYC fire escape types, installation, laws, and safety. The type and layout of the system directly affect how much steel, fabrication, support, and installation work the project requires.
The complete fire escape installation process in NYC also includes assessment, engineering, approvals, fabrication, site preparation, construction, and final review. Each of those stages contributes to the final price.
1. How Much Does Each Additional Floor Add?
Every floor served multiplies a repeating set of components rather than simply adding length, which is why cost tends to step up per level instead of rising gradually. The structure is an assembly rather than a single unit, so knowing what a fire escape is made up of makes the pricing pattern easier to follow.
Each additional level typically repeats:
- One platform or landing with its own framing
- A stair run between levels
- Railings and guards on both sides
- A separate set of brackets and anchors into the facade
- Another lift cycle for positioning and connection
- Additional field welding and coating touch-up
Height also changes the equipment class. A three-story rear-yard installation may be reachable with a boom lift, while a six-story street-facing system can require a crane pick, a permitted work zone, and a larger crew. That equipment shift often costs more than the extra steel itself, which is why a shorter building is not automatically inexpensive.
2. Why Layout Complexity Raises the Fabrication Bill
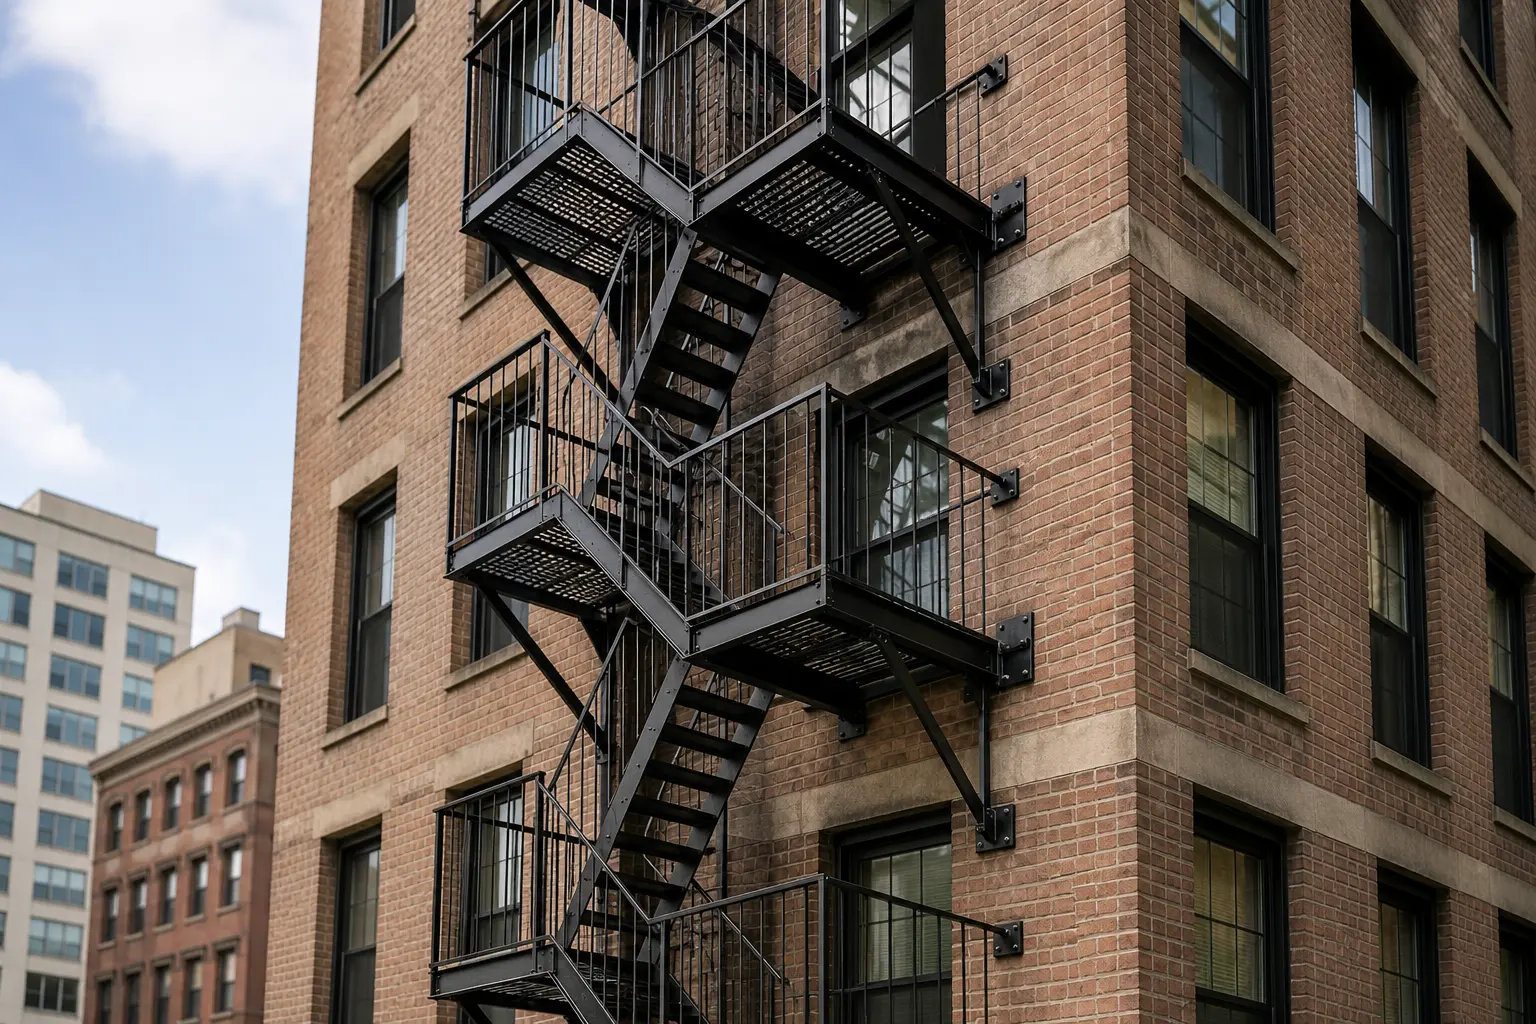
Fabrication is priced from drawings, so repetition lowers cost and irregularity raises it. A system with identical platforms and matching stair flights is cut, jigged, and welded once and then reproduced.
Pricing rises when a project involves:
- Multiple stair flights
- Large platforms
- Numerous landings
- Irregular setbacks
- Custom ladder arrangements
- Restricted window access
- Complex ground-level termination
- Nonstandard structural connections
The different types of fire escapes used on NYC buildings require different amounts of steel and fabrication. Where every landing is dimensioned differently because the facade openings do not align, the shop loses that repetition, and the same quantity of steel carries considerably more labor.
3. What Hidden Facade Repairs Add to the Budget
A new fire escape needs reliable structural support. Existing building defects can increase the budget before any new steel is installed, and these are the items most likely to appear as change orders rather than in the original estimate.
Common cost-related conditions include:
- Deteriorated brick
- Failed mortar joints
- Cracked masonry
- Damaged lintels
- Weak anchor locations
- Corroded existing steel
- Water-damaged wall areas
- Previous unauthorized alterations
This is why pre-installation checks for a fire escape are important before final pricing. Discovering major masonry or support problems after fabrication begins often leads to additional work and change orders.
Where existing attachment areas or an older system need closer evaluation, a professional fire escape inspection in NYC helps establish the visible condition before the installation scope is finalized.
4. How Custom Fabrication and Coatings Are Priced
Permanent fire escapes are normally fabricated around project-specific dimensions rather than purchased as one standard assembly, so the quote reflects shop hours as much as material weight.
Fabrication costs reflect:
- Steel quantity
- Member sizes
- Platform dimensions
- Stair construction
- Railings and guards
- Structural brackets
- Connection plates
- Anchor assemblies
- Ladder components
- Cutting and drilling
- Shop welding
- Custom fittings
Protective finishes also form part of the initial budget, and the choice carries a long tail. Hot-dip galvanizing costs more at fabrication but reduces future upkeep, while a painted system costs less initially and needs recoating on a cycle. Comparing aluminum and steel fire escapes at the specification stage is worthwhile for the same reason, since material selection sets both the fabrication price and the maintenance schedule.
Exterior steel also needs corrosion protection suited to local exposure, so the best fire escape materials for NYC weather conditions influence how often the finish needs renewal. Where painted steel forms part of the specification, professional fire escape painting in NYC helps preserve that protective finish over the service life of the structure.
5. Why Site Access Can Cost More Than the Steel
Access can have a major effect on NYC fire escape pricing, and on constrained sites it frequently becomes the single largest line item.
A building with open rear-yard access is generally easier to work on than a property surrounded by busy sidewalks, neighboring buildings, overhead services, parked vehicles, or limited staging space.
Restricted sites can require:
- Scaffolding
- Boom lifts
- Hoisting equipment
- Cranes and crane pick permits
- A sidewalk shed with its own DOB permit and monthly rental
- DOT street occupancy or lane closure permits
- Controlled work zones
- Additional material handling
- Special delivery coordination
- More labor for staging
Sidewalk protection deserves particular attention because it is priced by duration rather than by task. A shed erected for a two-week installation and left standing while facade repairs or approvals catch up continues billing every month it remains, which is one of the most common reasons a final invoice exceeds the original estimate.
Weather affects the same equipment window. Work pushed into winter can require heated enclosures for masonry preparation and low-temperature coating products, so the best season to install a fire escape in NYC has a direct bearing on the equipment and protection line items.
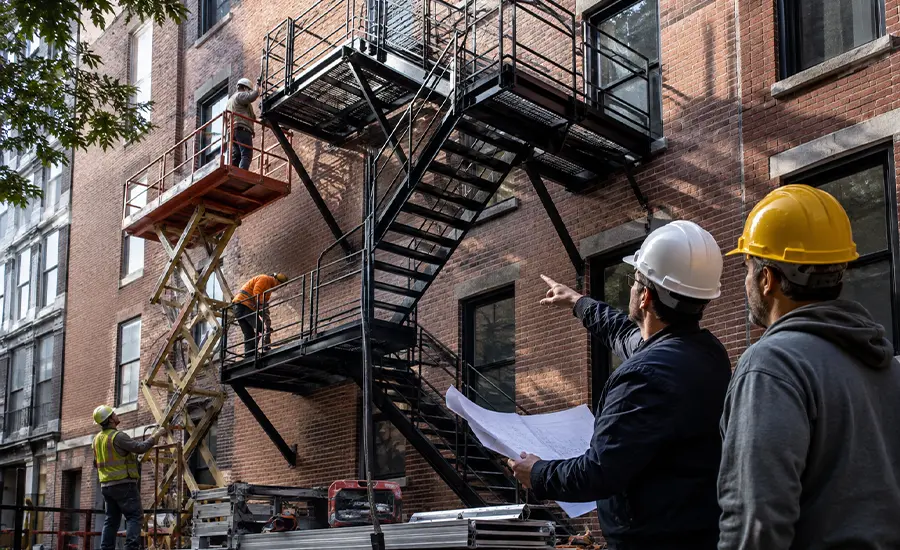
The physical details of how a fire escape is installed in NYC affect the estimate because lifting methods, attachment locations, equipment access, and assembly requirements determine how much field labor the project needs.
6. What Engineering, Filings, and Permits Add to the Total
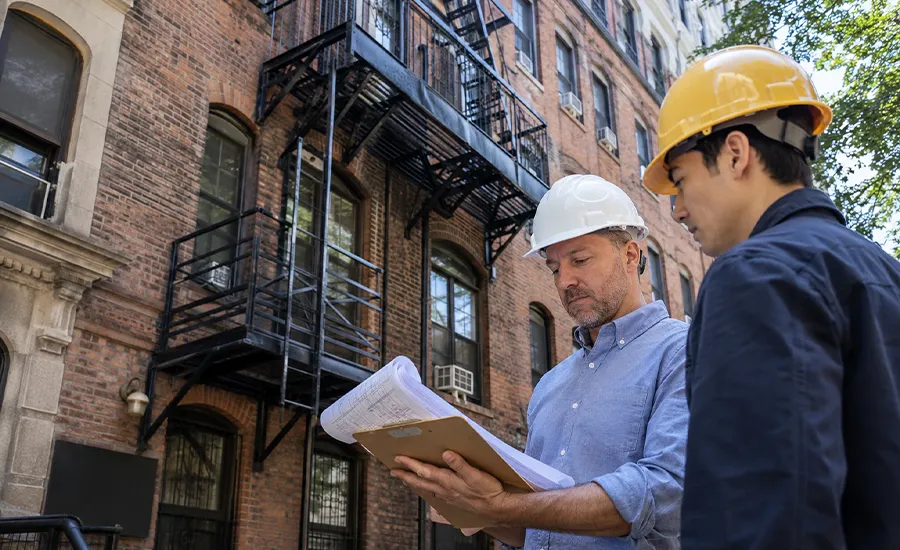
The total price is not limited to steel and construction labor. A new structural fire escape also involves professional and administrative costs that are incurred before fabrication starts and are not recoverable if the design changes.
These can include:
- Architectural or engineering services
- Structural calculations
- Construction drawings
- Filing fees
- Permit fees
- Required revisions
- Supporting approvals
- Inspections
- Close-out documentation
There is no single permit fee that applies to every fire escape installation. The amount varies with the project and filing conditions. Landmarked properties carry a second approval track alongside the building filing, which adds both professional hours and calendar time to the same scope of steel.

Owners should confirm fire escape permit requirements in NYC before comparing estimates, especially when one proposal includes design and filings while another lists only fabrication and construction.
How Much Should You Budget for Fire Escape Installation in NYC?
There is no official flat NYC price for a complete fire escape installation. Contractor estimates vary according to building conditions and the actual scope.
For preliminary budgeting, these broad ranges provide useful context:
| Project Scope | Rough Planning Range |
|---|---|
| Smaller, straightforward installation | $5,000 to $15,000+ |
| Medium multistory installation | $15,000 to $40,000+ |
| Large or complex commercial installation | $40,000 to $100,000+ |
| Highly customized or difficult-access project | Project-specific pricing |
These figures are planning ranges, not fixed quotes or DOB-established prices. They also move with the scope boundary. A figure that includes engineering, filings, sidewalk protection, and facade preparation sits in a different band from one covering fabrication and erection alone, which is why two proposals for the same building can differ by a factor of two without either being wrong.
For smaller apartment and multifamily properties, the scope of residential fire escape installation in NYC is often shaped by occupied units, window access, rear-yard conditions, and limited staging space, all of which influence the final estimate.
Larger business and mixed-use properties introduce different logistical requirements. The price of commercial fire escape installation in NYC often reflects larger systems, public protection, active operations, equipment access, and more complex site coordination.
Why Fire Escape Installation Estimates Change After a Site Visit
Online prices and phone estimates are useful only for early budgeting because many of the most important cost factors are building-specific.
A site visit can reveal:
- Weak masonry at proposed anchor locations
- Unexpected facade repairs
- Restricted equipment access
- Irregular window spacing
- Larger-than-expected platforms
- Additional structural support
- Difficult material staging
- Conflicts with exterior utilities
- Conditions not visible from street-level photographs
These findings can change the amount of engineering, fabrication, equipment, and labor required.
A detailed estimate is therefore more reliable after the contractor and project team understand both the proposed fire escape and the building that will support it.
What Should a Fire Escape Installation Quote Include?
Property owners should compare the scope behind the price, not just the final number. The most useful test is not whether an item appears on the proposal, but which of five categories it falls into.
A complete estimate should make clear:
- Fixed scope priced directly from approved drawings, such as fabricated steel, brackets, anchors, railings, and coatings
- Allowance items estimated before conditions are fully known, most commonly masonry preparation and facade repair at the anchor zones
- Conditional items triggered only if the site reveals something unexpected, such as supplemental framing or lintel replacement
- Duration-based items billed by time rather than by task, including sidewalk shed rental, lift hire, and street occupancy permits
- Excluded items the proposal does not cover at all, often engineering fees, filing costs, expediting, or post-installation inspections
- Responsibility items defining who files, who obtains permits, who pays for revisions, and who signs off at close-out
One contractor can appear substantially cheaper simply because engineering, equipment, facade preparation, or filing costs sit in the excluded column rather than the fixed one. An allowance is not a price, and a proposal built largely from allowances is an estimate of an estimate.
Clear pricing is especially important when choosing a fire escape installation contractor in NYC. Owners need to understand what is included, what remains an allowance, and which conditions could generate additional costs.
How to Control Fire Escape Installation Costs Without Cutting Scope
The safest way to control costs is through early planning rather than reducing structural or safety requirements.
Property owners can improve budget accuracy by:
- Identifying facade problems before fabrication
- Confirming the proposed configuration early
- Providing accurate building information
- Resolving permit responsibilities before construction
- Coordinating equipment access in advance
- Aligning the work with an active facade cycle where one exists
- Separating optional work from required structural work
- Requesting a clearly itemized estimate
- Keeping design changes to a minimum after fabrication begins
On buildings taller than six stories, timing offers one of the largest available savings. Local Law 11 facade cycles place scaffolding, sidewalk sheds, and inspection access on the same elevations at set intervals. Scheduling an installation while that access is already standing and permitted can remove an entire mobilization from the budget, while ignoring the overlap can mean paying twice for the same shed on the same wall within a single year.
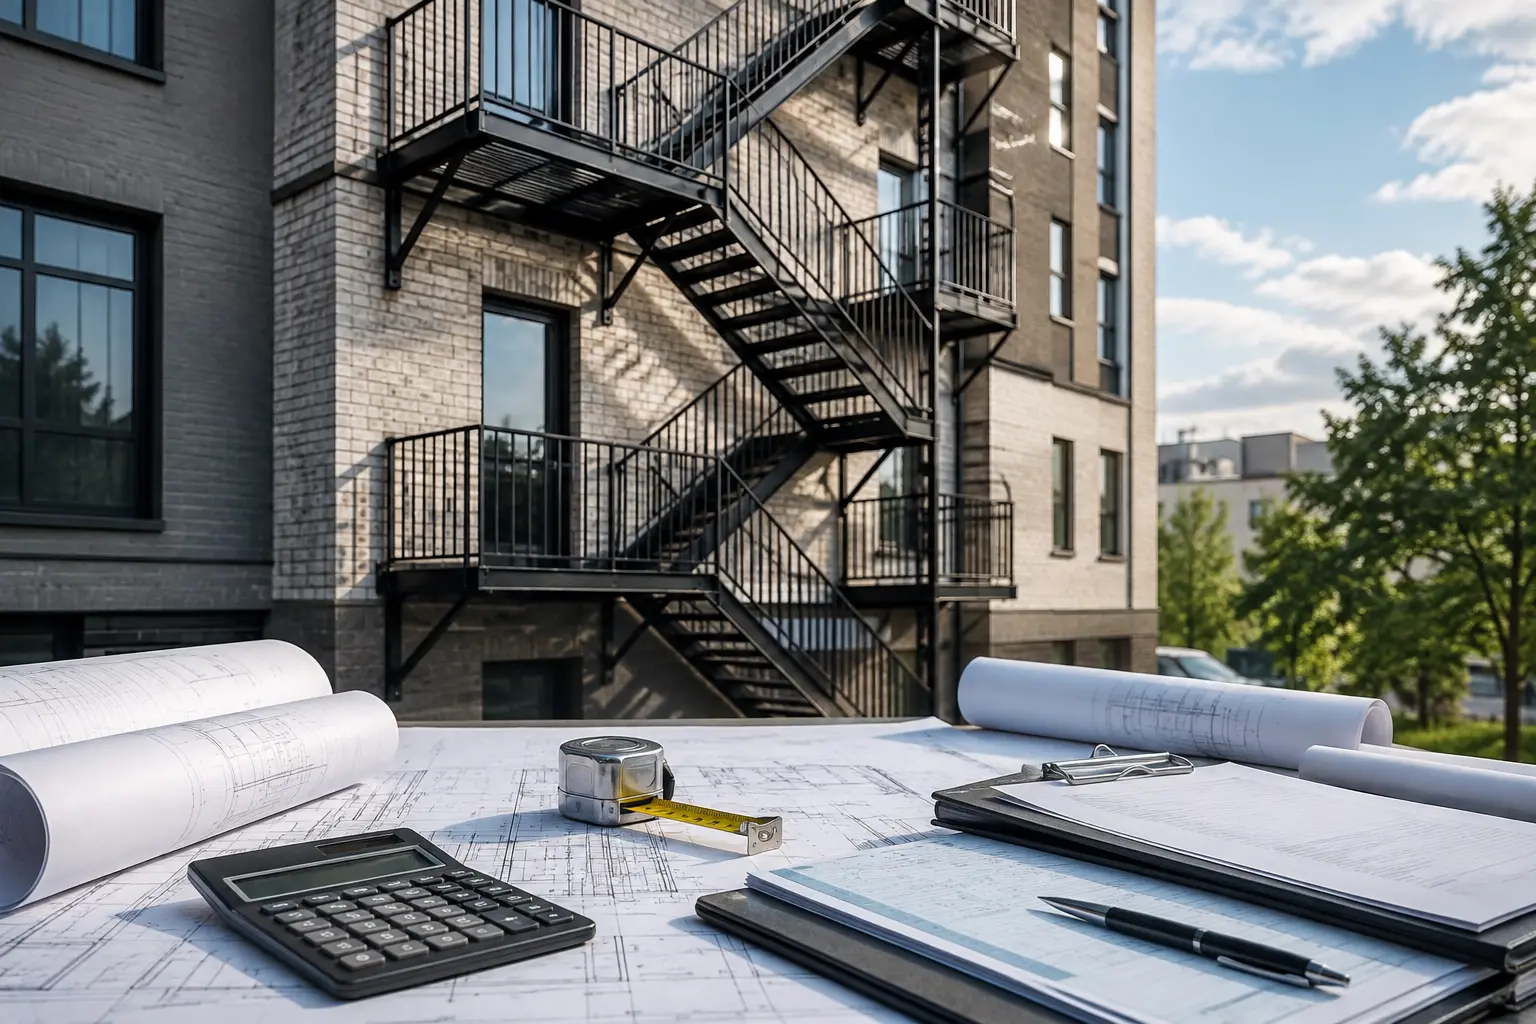
Late changes are often expensive because they affect multiple parts of the project at once. A relocated platform, revised attachment point, or unexpected masonry repair can change drawings, fabrication, labor, and installation access.
A well-defined scope helps reduce those surprises without compromising the quality of the finished system.
Final Thoughts on Fire Escape Installation Costs in NYC
There is no one-price-fits-all figure for fire escape installation in NYC. Smaller straightforward projects can begin around $5,000 to $15,000, while multistory, commercial, structurally complex, or access-restricted installations can require tens of thousands of dollars or more.
Building height, system configuration, facade condition, fabrication, site access, equipment, engineering, permits, and construction complexity are the primary factors behind the final estimate.
Sardar Restoration Corp supports residential, commercial, mixed-use, and historic properties across the Bronx, Brooklyn, Manhattan, Queens, and Westchester. Property owners considering professional fire escape installation in NYC can obtain a building-specific assessment based on the actual structure and project scope rather than relying solely on generalized online pricing.
For project planning and estimates, contact an experienced fire escape contractor in NYC at (+1) 917-355-8556, email sardarrestoration@gmail.com, or visit 2770 Fish Ave, Bronx, NY 10469, United States.
FAQs
How much does fire escape installation cost in NYC?
A smaller, straightforward installation can fall around $5,000 to $15,000+, while medium multistory projects can reach $15,000 to $40,000+. Large or complex commercial systems can exceed $40,000 to $100,000 depending on the property and scope.
What affects fire escape installation cost the most?
Building height, system size, structural condition, fabrication, facade access, equipment requirements, engineering, and installation complexity are major cost drivers.
Why do two buildings with the same number of floors receive different estimates?
Facade condition, fire escape layout, access, structural preparation, equipment needs, and site restrictions can differ significantly even when the buildings are similar in height.
Does existing facade damage increase installation cost?
Yes. Weak masonry, damaged lintels, cracks, deteriorated mortar, or unsuitable attachment areas can require corrective work before the new structure is installed.
Are engineering and permit costs included in every quote?
Not always. Property owners should confirm whether professional design, filings, permit expenses, inspections, and close-out work are included or priced separately.
Why do custom fire escapes cost more?
Custom systems require additional measurement, engineering, steel fabrication, connection details, and installation coordination compared with simpler configurations.
How can I get the most accurate fire escape installation estimate?
A property-specific estimate based on site access, facade condition, system design, structural requirements, fabrication, equipment, and permit responsibilities provides the most reliable budget.