
 ChatGPT
 Perplexity
 Google AI
 Claude
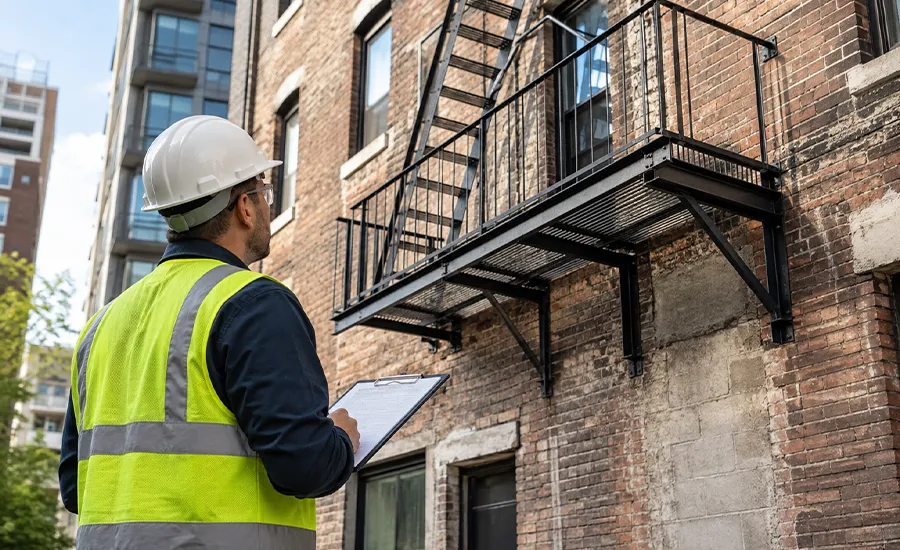
Before a fire escape is installed in New York City, the building has to be investigated rather than simply looked at. That investigation covers building records, the approved means of egress, facade condition behind the visible surface, load path at the proposed attachment points, access openings, exterior clearances, construction access, and the regulatory route that applies to the work.
The purpose is not to find a place where steel stairs will fit. It is to produce the information a design professional needs before drawings are sealed and a fabricator cuts material to project-specific dimensions.
Each check has an owner, a method, and a deliverable. Knowing which party performs it and what document it produces is what separates a genuine pre-installation review from a walk-around.
- Ο Every check produces a document that later stages depend on.
- Ο Building records come first, because they define what the approved arrangement already is.
- Ο Facade condition often cannot be confirmed without opening a probe.
- Ο Field measurements are taken last and control fabrication accuracy.
- Ο Some findings stop a project; others only change the design or the budget.
- Ο Nothing project-specific should be fabricated until the approval route is settled.
Why Pre-Installation Checks Matter for NYC Fire Escape Projects
Understanding what a fire escape is in structural terms explains why the investigation is this broad. It is a connected emergency route made of platforms, stairs, ladders, railings, brackets, anchors, and access openings, so a problem with the building itself can affect the entire proposed system. Most of those problems are cheaper to find on paper than on site.
These checks sit inside the broader framework covering NYC fire escape types, installation, laws, and safety. The investigation has to be complete before a type, layout, or attachment method is selected.
The complete fire escape installation process in NYC includes engineering, approvals, fabrication, construction, and final review. Information gathered at this stage feeds every one of those stages, which is why an incomplete investigation surfaces later as a revision rather than as a discovery.
Who Carries Out Each Pre-Installation Check?
Owners often assume a contractor handles all of it. In practice, the work is divided, and knowing the division prevents gaps where each party assumes another has covered something.
Typical responsibilities:
- Property owner or managing agent: supplies deeds, prior filings, tenant access, and building history
- Registered Architect or Professional Engineer: interprets records, determines the code path, seals drawings, and files
- Contractor: performs field measurement, opens probes, and advises on constructability and access
- Facade or structural consultant: evaluates masonry condition and load path where the wall is uncertain
- Expediter, where one is used: confirms the filing route and tracks agency review
Gaps between those parties are common, which is one reason choosing a fire escape installation contractor in NYC matters at this stage rather than after design is complete.
The design professional carries the decisive role because the filing is made under their seal. A fire escape inspection in NYC by a qualified contractor supports that work with field observation, but it does not replace the structural determination the engineer has to make.
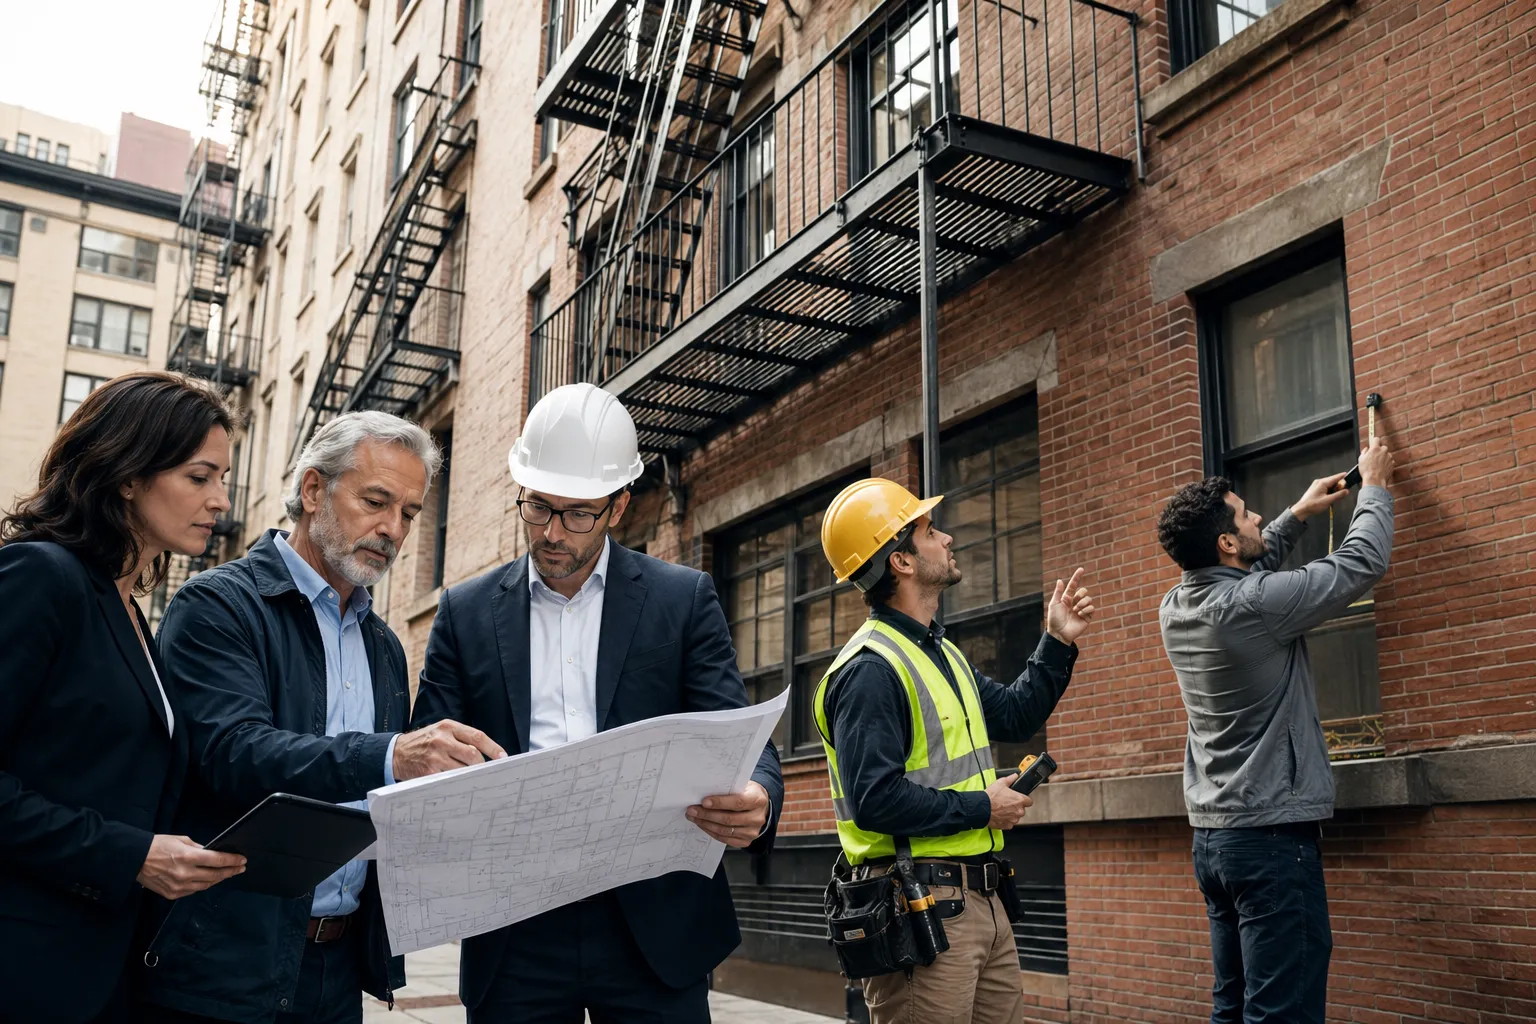
The Pre-Installation Checks Every NYC Fire Escape Project Needs
The checks below run roughly in order. Each one produces something the next depends on, so working out of sequence usually means repeating work.
1. Research the Building Records and Prior Approvals
This is the first check because everything after it is measured against what the records already establish. It is a desk exercise rather than a site visit.
The search typically retrieves:
- Certificate of Occupancy, or an I-card for older tenement-era properties
- Prior alteration applications and their approved scope
- Existing plans on file, where available
- Open violations, complaints, and any active enforcement
- Recorded facade filings for taller properties
- Evidence of previous egress alterations and whether they were filed
Record quality varies sharply by building age. The same construction history that explains why New York has so many fire escapes also means tenement-era properties are often documented by I-card rather than by a modern Certificate of Occupancy, which changes what the search can realistically produce.
Deliverable: a record summary establishing the legal baseline. Gaps in that record are themselves a finding, because undocumented alterations often have to be resolved before new work is approved. What those records are measured against is set out in NYC fire escape laws, codes, and compliance.
2. Establish the Approved Means of Egress
The question here is not how many stairs the building has. It is what arrangement was approved, and whether the building still matches it.
The design professional compares the approved arrangement against what exists today, then determines whether an additional exterior route is appropriate at all.
The comparison establishes:
- Which exits the approved plans show and where each one discharges
- Whether the arrangement on site still matches the filed arrangement
- Whether any exit has been altered, enclosed, or removed without filing
- Whether an existing fire escape forms part of the approved egress
- Whether the proposed addition is required or elective
Owners need to establish whether a fire escape is required on the NYC building before design work begins, because adding an exterior structure to a building whose approved egress is already satisfied changes the project from a requirement into an election.
A system already on the building has to be classified before anything is designed around it. Understanding what makes a fire escape non-compliant in NYC determines whether the project is an addition, a correction, or a replacement, and those three follow different approval routes.
Where the answer points toward replacement, the removal is itself regulated work. Owners cannot remove or alter a fire escape in NYC ahead of the filing, so demolition and installation stay inside one approved scope.
3. Verify Legal Occupancy Against the Record
Occupancy is verified against the Certificate of Occupancy rather than observed on site. A building operating differently from its record is a finding that has to be resolved before egress work is filed.
The check confirms whether the recorded use matches actual use, whether a change of use is planned, and whether any renovation affects the approved exit arrangement.
The verification confirms:
- Whether the recorded use matches how the building is actually used
- The occupancy the design will be filed under
- Whether a change of use is planned or already in progress
- Whether any renovation affects the approved exit arrangement
- Whether the occupant load assumed by the record still holds
Deliverable: written confirmation of the occupancy the design will be filed under. Whether the building is eligible for a new exterior system in the first place is a separate determination, covered in adding a fire escape to an existing NYC building.
4. Survey and Document the Facade Condition
This is a recorded condition survey, not an impression. The output is photographic and annotated, elevation by elevation, because it becomes evidence during design and during any later dispute about scope.
A usable survey records:
- Elevation photographs at close range rather than from street level
- Annotated locations of cracking, displacement, and spalling
- Condition of mortar joints within the proposed anchor bands
- Position and condition of lintels above openings
- Legacy brackets, abandoned steel, or previous patch repairs
- Water staining patterns indicating active infiltration
On buildings taller than six stories, much of this may already exist. A Local Law 11 facade cycle produces close-range documentation of the same elevations, and reusing that record often removes the need for a separate investigation.
Where an older fire escape is still in place, its own condition is assessed in parallel. The method for checking whether a fire escape meets safety codes applies to the existing structure and informs whether it is being retained, corrected, or removed.
5. Open Probes Where the Wall Cannot Be Read from Outside
This is the check owners most often skip, and the one that produces the most expensive surprises when it is skipped.
A masonry facade cannot be fully assessed from its face. Behind the outer wythe there may be sound backup material, rubble fill, a cavity, or corroded embedded steel, and none of that is visible until a small opening is made.
Probes are limited in number, located at proposed anchor bands, and made good afterward. They establish:
- Actual wall thickness and the number of wythes
- Whether the backup material is solid or hollow
- Depth of sound material available to receive an anchor
- Position of floor framing behind the facade
- Condition of any embedded steel at the proposed connection
Deliverable: a probe report with locations, findings, and photographs. Where probes are refused on cost grounds, the engineer usually has to design conservatively, which normally costs more in steel and reinforcement than the probes would have cost.
6. Establish the Load Path and Connection Locations
Identifying a solid-looking wall is not enough. The engineer has to trace how dead load and occupant live load will travel from the platform into something capable of receiving it.
The determination establishes where connections can land, whether the load reaches structure or stops at a finish layer, and whether reinforcement is required at any location.
The determination establishes:
- Where connections can land on each proposed elevation
- Whether load reaches structure or stops at a finish layer
- Depth and type of material available at every anchor position
- Whether supplemental framing or reinforcement is required
- How dead load and occupant live load distribute between brackets
- Which legacy steel has to be removed before new connections are made
If suitable attachment points do not exist where the layout proposes them, the layout changes. That decision belongs here rather than after fabrication.
Legacy steel complicates this. Old brackets and abandoned members at proposed connection zones usually need cutting back and sealing before new work proceeds, so fire escape welding in NYC can form part of the preparation scope rather than the installation scope.
7. Assess Access Openings as Part of a Continuous Route
An opening is assessed as part of a route, not as a hole in a wall. The test is whether an occupant can reach the platform, use it, and continue downward without obstruction.
The assessment records opening sizes and sill heights, the interior approach from occupied space, obstructions on either side, and how each opening aligns with the proposed platform level.
The assessment records:
- Clear opening dimensions and sill height above the interior floor
- The interior approach from occupied space to each opening
- Obstructions on either side of the opening
- How each opening aligns with the proposed platform level
- Whether the route continues without interruption to the level below
The construction sequence depends on it, because how a fire escape is installed in NYC places platform positioning against fixed opening locations rather than the reverse.
8. Measure the Exterior Envelope and Discharge Path
The exterior review is a measured exercise producing dimensions, not a list of things to look at.
It establishes the clear distance available from the facade to the property line, the usable width of any yard, alley, or side passage, the position of obstructions that cannot be relocated, and where the route terminates at ground level.
The measured survey establishes:
- Clear distance from the facade to the property line
- Usable width of any yard, alley, or side passage
- Position of obstructions that cannot be relocated
- Overhead constraints such as utilities or projections
- Available space for a drop ladder to deploy
- Where the route terminates at ground level
Those dimensions determine which configurations remain viable, since the different types of fire escapes used on NYC buildings occupy different footprints. Ruling out configurations at this stage prevents a design from being developed around space the site does not have.
The measurements are read against fixed minimums rather than judgment, so confirming the fire escape requirements in NYC early tells the team which options the site can actually accommodate.
9. Plan Construction Access and Equipment Staging
A design that fits the facade can still be difficult to build. This check establishes how components will physically reach their position.
It confirms the delivery route, available staging area, whether lifting requires a boom lift or a crane pick, whether sidewalk protection or street occupancy will be needed, and what tenant or business coordination applies.
The access review confirms:
- Delivery route and available staging area
- Whether lifting requires a boom lift or a crane pick
- Whether sidewalk protection or street occupancy will be needed
- Tenant or business coordination and any notice periods
- Restricted delivery hours on the surrounding streets
- Where materials can be stored between deliveries
Access findings also affect timing. Equipment availability, permitted work zones, and protection requirements interact with the best season to install a fire escape in NYC, so the two are usually resolved together rather than in sequence.
Occupied properties add a further layer. Residential fire escape installation in NYC often depends on window access inside tenanted units, which has to be arranged during the investigation rather than assumed on the first day of work.
10. Separate Existing Defects from the New Installation Scope
By this point, the defects are already documented. The purpose here is different: deciding who owns each one and when it gets corrected.
Every recorded defect falls into one of four categories:
- Preparatory: must be corrected before connections are installed
- Concurrent: corrected during installation while access equipment is standing
- Deferred: genuine but unrelated to the fire escape scope
- Excluded: outside this project entirely and priced separately
Deterioration inside a proposed anchor band is almost always preparatory. Rebuilding that zone has to be complete before brackets are set, because a connection into unsound material simply moves the failure surface.
Where an existing fire escape is being retained rather than replaced, corrective work on its own components follows the same logic. A targeted fire escape repair in NYC is scoped alongside the new work so that both are covered by a single mobilization.
11. Take Field Measurements for Fabrication
Field measurement is deliberately last. Measuring before the layout is settled produces dimensions for a design that then changes.
Existing NYC buildings are rarely uniform. Floor-to-floor heights vary within the same facade, window openings shift between bays, and previous alterations leave offsets that appear on no drawing.
The dimensioned survey records:
- Floor-to-floor heights taken at each bay rather than assumed
- Actual window and door positions on every elevation
- Wall offsets, setbacks, and projections
- Confirmed bracket and anchor locations
- Ground clearance at the discharge point
- Deviation between elevations that appear identical
Deliverable: a dimensioned survey the fabricator works from. Because a revision issued after release returns a job to the back of the shop queue, accuracy here has a direct effect on how long fire escape installation takes in NYC.
12. Confirm the Regulatory and Approval Route
The final check confirms how the work will be filed and what has to be approved before construction begins.
It establishes which filing type applies, who acts as applicant of record, whether special inspections are required, and whether a designated property triggers an additional approval track.
The confirmation establishes:
- Which filing type applies to the proposed work
- Who acts as applicant of record
- Whether special inspections are required
- Whether a designated property triggers an additional approval track
- Which code the application will be reviewed under
- What has to be approved before construction can begin
Filing mechanics sit outside this checklist and are set out in NYC fire escape installation permit requirements. What belongs here is a single operative rule: project-specific steel should not be fabricated before the approval route is settled.
Timing matters here as well. Alteration and maintenance work on existing buildings remains governed by the Administrative Code and the 2022 NYC Construction Codes until the New York City Existing Building Code takes effect on July 17, 2027, when it replaces the 1968 Building Code for this work. Projects filing close to that date should confirm which code their application will be reviewed under.
What Should Be Checked on a Historic or Landmark Building?
Designated properties require the same investigation as any other building, with one additional layer running alongside it.
The additional review confirms landmark or historic-district status, identifies the architectural features affected by proposed attachment points, and establishes where exterior changes are restricted or where visibility from the public way becomes a factor.
What changes is the documentation. An application to the Commission is assessed on visual and material evidence, so the record produced during the condition survey has to be assembled to a different standard: existing-condition photographs of each affected elevation, identification of the features at proposed attachment points, and a description of how the new steel reads against them.
That evidence is gathered during the survey stage rather than compiled afterward, because photographing a facade a second time to a different specification is avoidable work.
The best fire escape option for a historic building has to reconcile structural support and emergency access with the architectural features that give the property its designation.

Which Findings Stop a Project and Which Only Change the Design?
Not every adverse finding carries the same weight. Owners benefit from knowing early which category a result falls into.
In broad terms:
- Stops the project: no available code route exists for a new fire escape as a means of egress
- Stops the proposed location: no viable load path exists on that elevation
- Changes the design: exterior dimensions rule out the intended configuration
- Changes the scope: facade deterioration at anchor bands requires preparatory repair
- Changes the schedule: undocumented alterations have to be resolved before filing
- Changes the cost only: restricted access requires larger equipment or longer protection
The first two are worth establishing before an owner spends on design. The remainder are manageable once they are known, which is the entire argument for investigating thoroughly rather than quickly.
One outcome is often overlooked. Because fire escapes last a considerable time in NYC buildings when they have been maintained, an older structure is frequently closer to serviceable than it looks from street level.
Where the investigation finds an existing system that is lawful and structurally sound, comprehensive fire escape restoration in NYC may serve the building better than a new structure, and it avoids the eligibility question entirely.
What Should Be Resolved Before Ordering Custom Steel?
Fabrication commits money that revisions cannot recover. Before drawings are released, the project team should be able to answer each of the following without qualification.
Settled before release:
- Whether the proposed fire escape is appropriate for this building
- Which floors and openings it serves
- Where every structural load transfers
- Which facade repairs are preparatory and which are not
- The platform, stair, and ladder layout
- Exterior clearances and the ground-level discharge point
- Verified field dimensions
- Access method and lifting equipment
- Protective coating specification
- The applicable filing and approval route
Coating deserves a specific mention because it is settled at fabrication rather than on site. Whether the system is galvanized or delivered primed for fire escape painting in NYC affects shop routing, lead time, and how much finishing work has to happen at height.
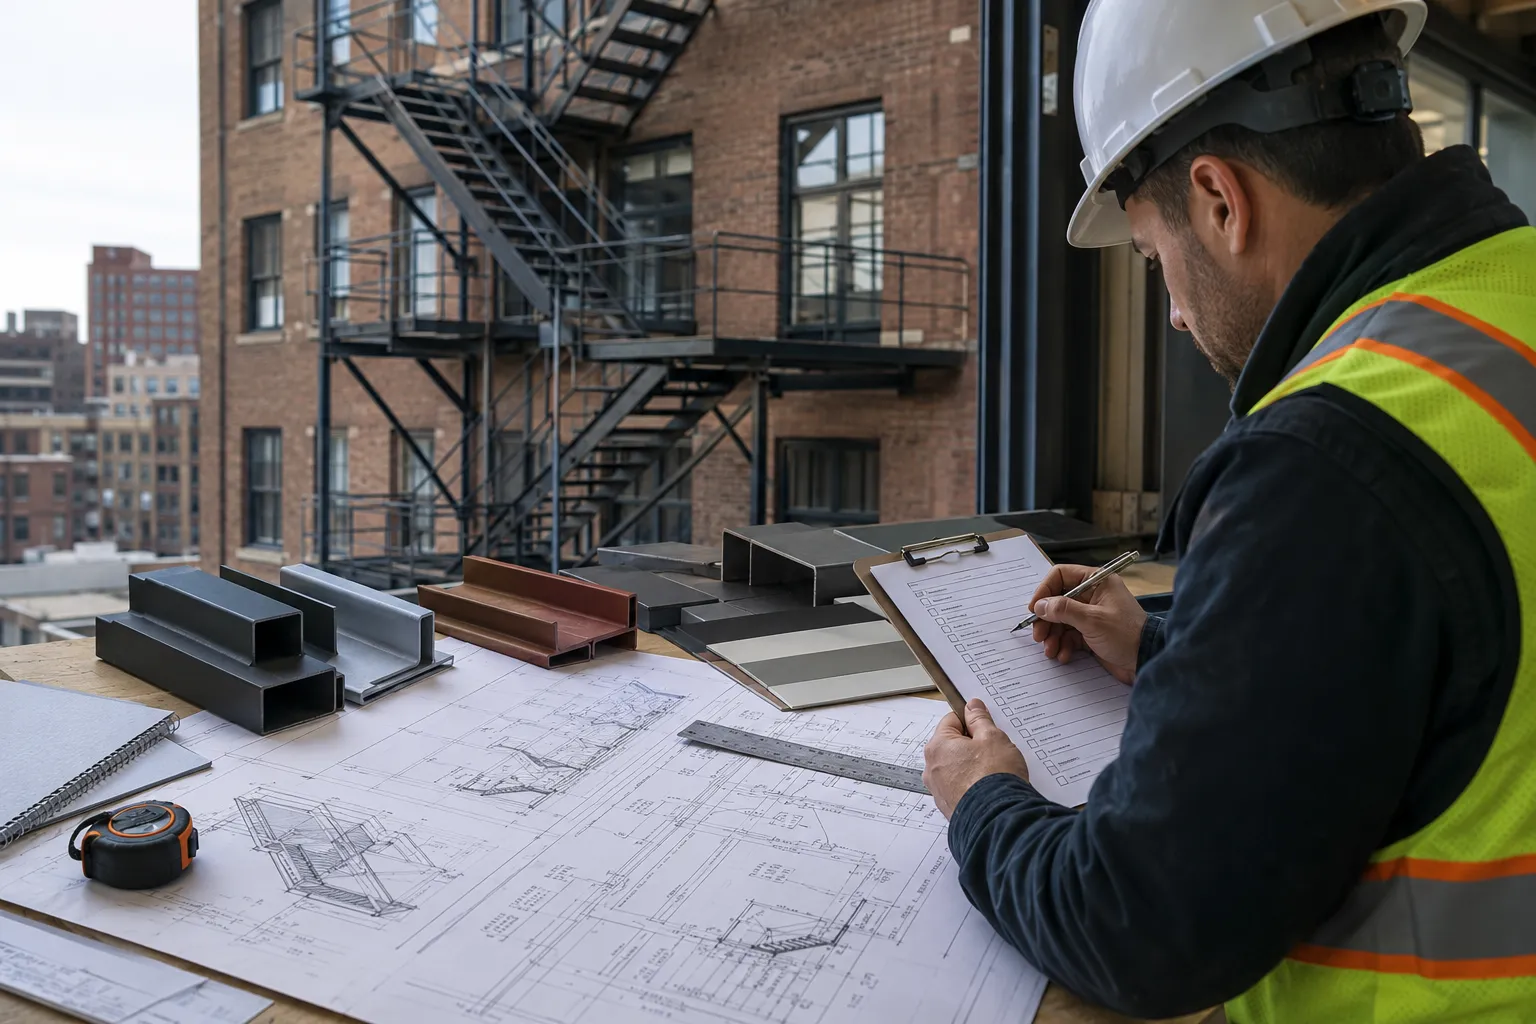
Releasing early is the most common way a controlled budget becomes an uncontrolled one, which is worth reading alongside the drivers behind fire escape installation costs in NYC.
Final Thoughts on Pre-Installation Fire Escape Checks in NYC
A successful installation begins with understanding the building, and understanding is produced by documents rather than impressions. Records, a photographed condition survey, a probe report, a load path determination, a measured exterior survey, and a dimensioned field survey are what a design professional actually needs.
Skipping any of them does not remove the work. It moves it later, into redesign, fabrication changes, unplanned facade repair, and schedule disruption, where each one costs more than it would have at the start.
Sardar Restoration Corp supports residential, commercial, mixed-use, and historic properties across the Bronx, Brooklyn, Manhattan, Queens, and Westchester. Property owners planning professional fire escape installation in NYC can have building records, facade condition, load path, access, and proposed attachment areas evaluated before design is finalized.
For project assessment and installation support, contact an experienced fire escape contractor in NYC at (+1) 917-355-8556, email sardarrestoration@gmail.com, or visit 2770 Fish Ave, Bronx, NY 10469, United States.
FAQs
What should be checked before installing a fire escape?
Building records, the approved means of egress, legal occupancy, facade condition, probe findings behind the wall, load path, access openings, exterior dimensions, construction access, defect scope, field measurements, and the approval route.
Which pre-installation check should be done first?
Record research. The Certificate of Occupancy, prior alteration filings, and any open violations establish the legal baseline that every later check is measured against, which is why the NYC fire escape code property owners should know is worth reading before the search begins.
Why are probes necessary if the facade looks sound?
A masonry wall cannot be assessed from its face. Behind the outer wythe there may be solid backup, rubble fill, a cavity, or corroded embedded steel, and an anchor designed without that information is designed on assumption.
Can every NYC building support a new fire escape?
No. The available code route, structural load path, exterior dimensions, and approved occupancy all determine feasibility, and any one of them can rule a project out. Where a system already exists, the practical question becomes fire escape restoration or new installation rather than whether a new structure is possible.
Why are field measurements taken last?
Measuring before the layout is settled produces dimensions for a design that then changes. Measurements are taken once the configuration is fixed and feed directly into fabrication.
What happens if a defect is found at a proposed anchor location?
It becomes preparatory work. The attachment zone has to be rebuilt into sound material before brackets are set, because a connection into deteriorated masonry moves the failure surface rather than removing it.
Should steel be ordered while approvals are still pending?
No. A revision after drawings are released returns the job to the back of the fabrication queue, so the approval route should be settled before project-specific steel is committed.