
 ChatGPT
 Perplexity
 Google AI
 Claude
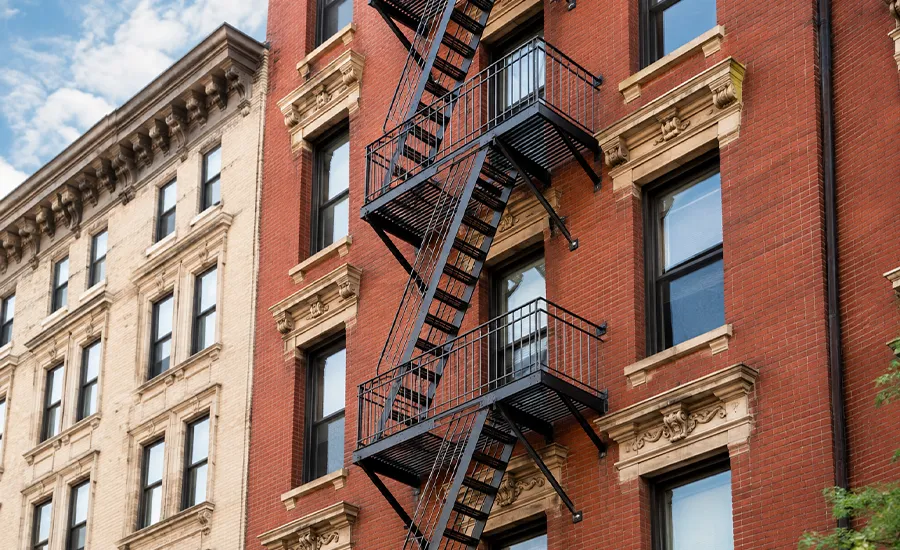
Residential fire escape installation in New York City is governed less by available wall space than by two things a commercial project rarely faces: the exterior route has to be reached from inside somebody’s apartment, and the building stays occupied while the work happens.
That shapes everything. Platform heights are set by window sills rather than by floor levels. Access for measurement depends on tenant cooperation. Security gates and window guards already fitted to the opening become part of the design problem. The construction sequence has to keep residents safe and their entrances usable throughout.
This article covers what changes on apartment buildings, walk-ups, brownstones, and mixed-use properties with residential floors, and where residential projects differ from the general installation process.
- Ο New fire escapes are not permitted on residential buildings simply because they are residential.
- Ο December 6, 1968 is the date that determines which buildings have a code route available.
- Ο Window sill heights, not floor levels, set the platform elevations.
- Ο Security gates and window guards on access openings have to be an approved type.
- Ο Apartment access for survey and installation needs arranging before it is needed.
- Ο Occupied-building sequencing affects the schedule more than the amount of steel does.
What Makes Residential Fire Escape Installation Different in NYC?
On an empty commercial shell, the fire escape is an exterior structure. On an occupied apartment building, it is an interior problem that happens to be outside.
The route begins in a bedroom or a living room, passes through an opening that a resident controls, and lands on a platform whose height was decided by that opening. Everything from measurement to final connection depends on being allowed into the unit.
These conditions sit inside the wider framework covering NYC fire escape types, installation, laws, and safety. What changes on a residential property is not the engineering but the number of constraints that come from the building being lived in.
The complete fire escape installation process in NYC applies to residential work in the same order. Occupied buildings add coordination at almost every stage rather than adding new stages.
The 2022 NYC Building Code requires buildings to provide an approved means of egress, and the Fire Code requires those routes to stay maintained and unobstructed once they exist.
Stage by stage, the difference looks like this:
| Project Stage | What Changes on an Occupied Residential Building |
|---|---|
| Survey | Interior access to units is required, and is scheduled by stack rather than by floor |
| Design | Platform heights are set by window sill levels, not by floor levels |
| Approvals | Same filing path, though landmark review is common on rowhouse blocks |
| Fabrication | Dimensions vary opening by opening, so the design repeats less |
| Construction | Overhead protection, entrance access, and restricted hours all apply |
| Handover | The owner keeps the obligation to hold the egress route clear |
Which Residential Buildings Can Have a New Fire Escape?
Being residential, older, or similar to a neighboring building does not create eligibility. The code route does.
Under the prior code that still governs many older NYC properties, fire escapes are not permitted on new construction, with a single named exception for group homes, where one may serve as the second means of egress. For buildings that already existed on December 6, 1968, a fire escape may be used as an exit when the building is altered, subject to the approval of the commissioner.
Two consequences follow. A pre-1968 walk-up or tenement may have a route available, while a building constructed after that date does not gain one through age, occupancy class, or resemblance to the rest of the block. Even where the route exists, approval is discretionary.
Residential properties that commonly raise the question include:
- Pre-war multifamily apartment buildings
- Older walk-up buildings without elevators
- Brownstones and rowhouses
- Mixed-use buildings with residential floors above retail
- Historic residential properties within designated districts
- Buildings undergoing major alteration or conversion
Owners should first establish whether a fire escape is required on the NYC building, because a property whose approved egress is already satisfied is making an elective addition rather than meeting an obligation.
The full eligibility determination for an existing property is covered in adding a fire escape to an existing NYC building.
The requirements those buildings are assessed against sit within NYC fire escape laws, codes, and compliance.
Where a route does exist, configuration follows. Guidance on which type of fire escape is best for NYC apartments is worth reading before a layout is developed, since apartment buildings tend to suit a narrower set of arrangements than the site alone would suggest.
How Do Apartment Windows and Platforms Work Together?
This is the defining constraint of residential work, and it runs in the opposite direction from what owners expect. The building does not receive a fire escape and then gain access openings. The existing openings dictate where every platform can sit.
What the Access Opening Itself Has to Provide
An opening qualifies only if a resident can actually use it under pressure, at night, without instruction.
The assessment covers:
- Clear opening width and height once the sash is fully open
- Sill height above the interior floor and the step-over it creates
- Whether the opening is operable from inside without keys or tools
- Unobstructed interior approach from the occupied room
- Furniture, radiators, or fixtures sitting permanently in front of the opening
- Alignment between the sill and the proposed platform level
None of this is settled by what looks workable on site. An opening that a resident finds perfectly usable can still fall outside the fire escape requirements in NYC, and the reverse happens too, which is why the assessment is made on paper before anyone commits to a platform level.
Sill height is the item that most often decides an opening. A resident stepping over a high sill onto a platform set at a different level is negotiating two obstacles at once, in the dark, possibly carrying a child. Design what a fire escape is meant to do, and that transition has to be manageable by the least able occupant of the unit rather than by an installer in daylight.
How Window Guards and Security Gates Affect the Design
This is specific to residential buildings, and it is routinely missed until installation day.
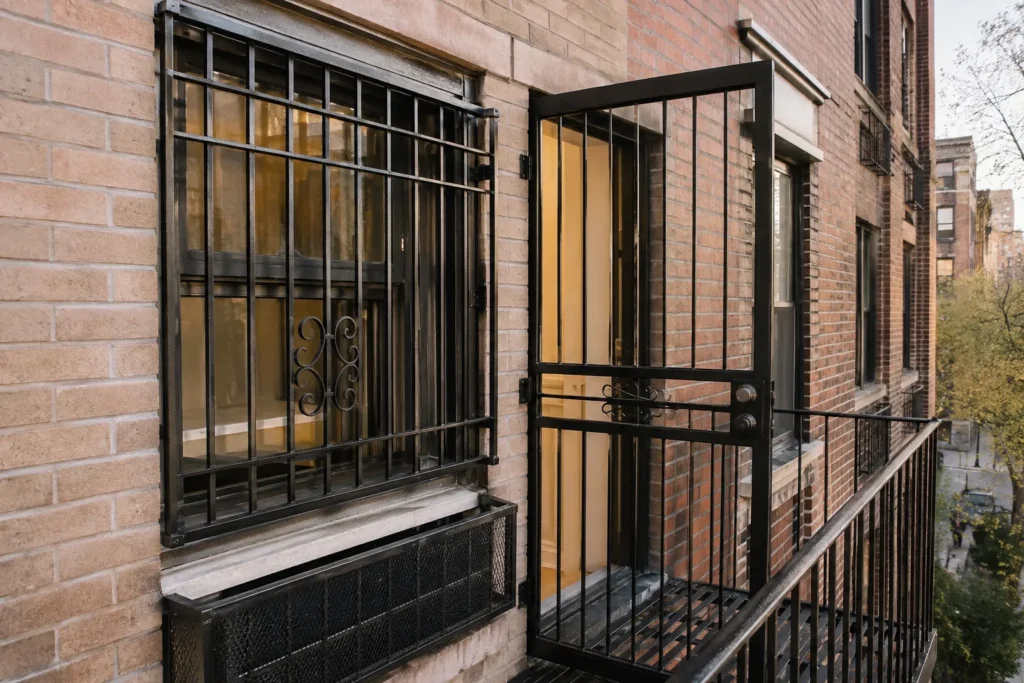
Many NYC apartments already have window guards fitted where children live, and many have security gates on the very windows that serve a fire escape. The Fire Code requires that windows and other openings onto fire escapes remain operable from inside the room without keys or tools, and that any bars, grilles, or grates placed over them be of a type for which a certificate of approval has been issued.
The practical implication is that an existing gate may need replacing with an approved release type as part of the project, and that window guards have to be reconciled with the new opening arrangement rather than removed. Neither is expensive on its own. Both cause delay when discovered late.
Why Apartment Layouts Change the Answer Floor by Floor
Exterior elevations on older NYC buildings look regular. The interiors behind them frequently are not.
Decades of renovation move kitchens, add partitions, convert rooms, and change which space sits behind a given window. Two vertically aligned openings can serve a bedroom on one floor and a bathroom or a closet on the next, and only one of them is a usable egress point.
This has to be resolved before fabrication, because changing a platform elevation afterward affects stair runs, bracket positions, railings, and structural connections throughout the assembly. It is also why how a fire escape is installed in NYC places opening positions ahead of platform positions in the construction sequence.
What Structural Conditions Matter on Older Residential Buildings?
Residential attachment problems cluster in places characteristic of the building type rather than of masonry in general.
On walk-ups, brownstones, and pre-war multifamily properties, attention usually falls on:
- Party walls shared with an adjoining property, where connection rights may be limited
- Rear extensions built later and framed differently from the original structure
- Airshaft and light-court elevations that have received little maintenance
- Brownstone facing that conceals a very different backup material
- Rear facades rebuilt during earlier conversions with no filed record
- Cornice and bay projections limiting where brackets can land
Rear elevations carry the fire escape and receive the least attention, which is why the systematic review in pre-installation checks for a fire escape matters most there.
Most residential buildings get no help here. Local Law 11 applies only above six stories, so the walk-ups, brownstones, and small multifamily properties that carry most NYC fire escapes have never had a cyclical facade inspection. There is no close-range record to draw on, so the investigation starts from nothing and has to be budgeted accordingly.
Taking the old system down is not work an owner can arrange separately. The rules on whether you can remove or alter a fire escape in NYC bite hardest on occupied property, because residents cannot be left without the protection the existing structure provides while its replacement is still in the shop.
Legacy brackets usually stay embedded at the exact positions a new design wants. Cutting back and sealing that steel through fire escape welding in NYC belongs to the preparation scope, not the installation.
Condition documentation is normally established through a fire escape inspection in NYC before the layout is fixed.
How Do Occupied Units Affect the Project?
Every other constraint on this page can be solved on paper. This one cannot.
Arranging Apartment Access for Survey and Installation
Crews need interior access at least twice: once to measure openings and interiors, and again to align and connect components at each level.
That access has to be arranged rather than assumed:
- Notice periods to residents, agreed in advance with the managing agent
- A named contact per unit and a workable window of hours
- Contingency for units that cannot be entered on the scheduled day
- Coordination with rent-regulated tenancies where access terms are specific
- Sequencing by stack rather than by floor, so a single refusal stalls less work
A single inaccessible apartment can halt an entire vertical run, because platforms above and below depend on the dimension taken at that level. Building the schedule around stacks instead of stories limits the damage.
Protecting Residents While the Work Proceeds
Residents keep using the building throughout, which places obligations on the sequence rather than only on the site.
Planning normally covers:
- Overhead protection where the work sits above an entrance or a shared yard
- A staging area that does not block the primary entrance
- Continuous access to the existing means of egress during construction
- Protection of windows and units directly below active work
- Restricted hours for noisy operations such as drilling and cutting
- Clear separation between resident routes and the work zone
The existing egress arrangement has to stay usable at every point. A project that improves emergency access cannot reduce it while it is being built.
Timing is part of the same decision. Interior access, open windows during connection work, and noise tolerance all change with the weather, so the best season to install a fire escape in NYC carries more weight on an occupied residential building than on an empty one.
What Site Conditions Are Typical on NYC Residential Properties?
Residential exterior access tends to be constrained in a particular way: not simply tight, but tight and shared.
Common conditions include:
- Narrow rear yards enclosed by neighboring properties on three sides
- Access reachable only through the building or an adjoining lot
- Shared courtyards serving several buildings
- Airshafts too narrow for conventional lifting equipment
- Ground-floor retail whose operations continue during the work
- Residential parking and refuse storage occupying the staging area
Shared access is the distinguishing feature. Where a yard is enclosed by other properties, staging may require a neighbor’s permission, and obtaining it belongs at the start of the project rather than the week before mobilization. That constraint also narrows the configurations available, since the different types of fire escapes used on NYC buildings need different footprints to erect, not only to stand.
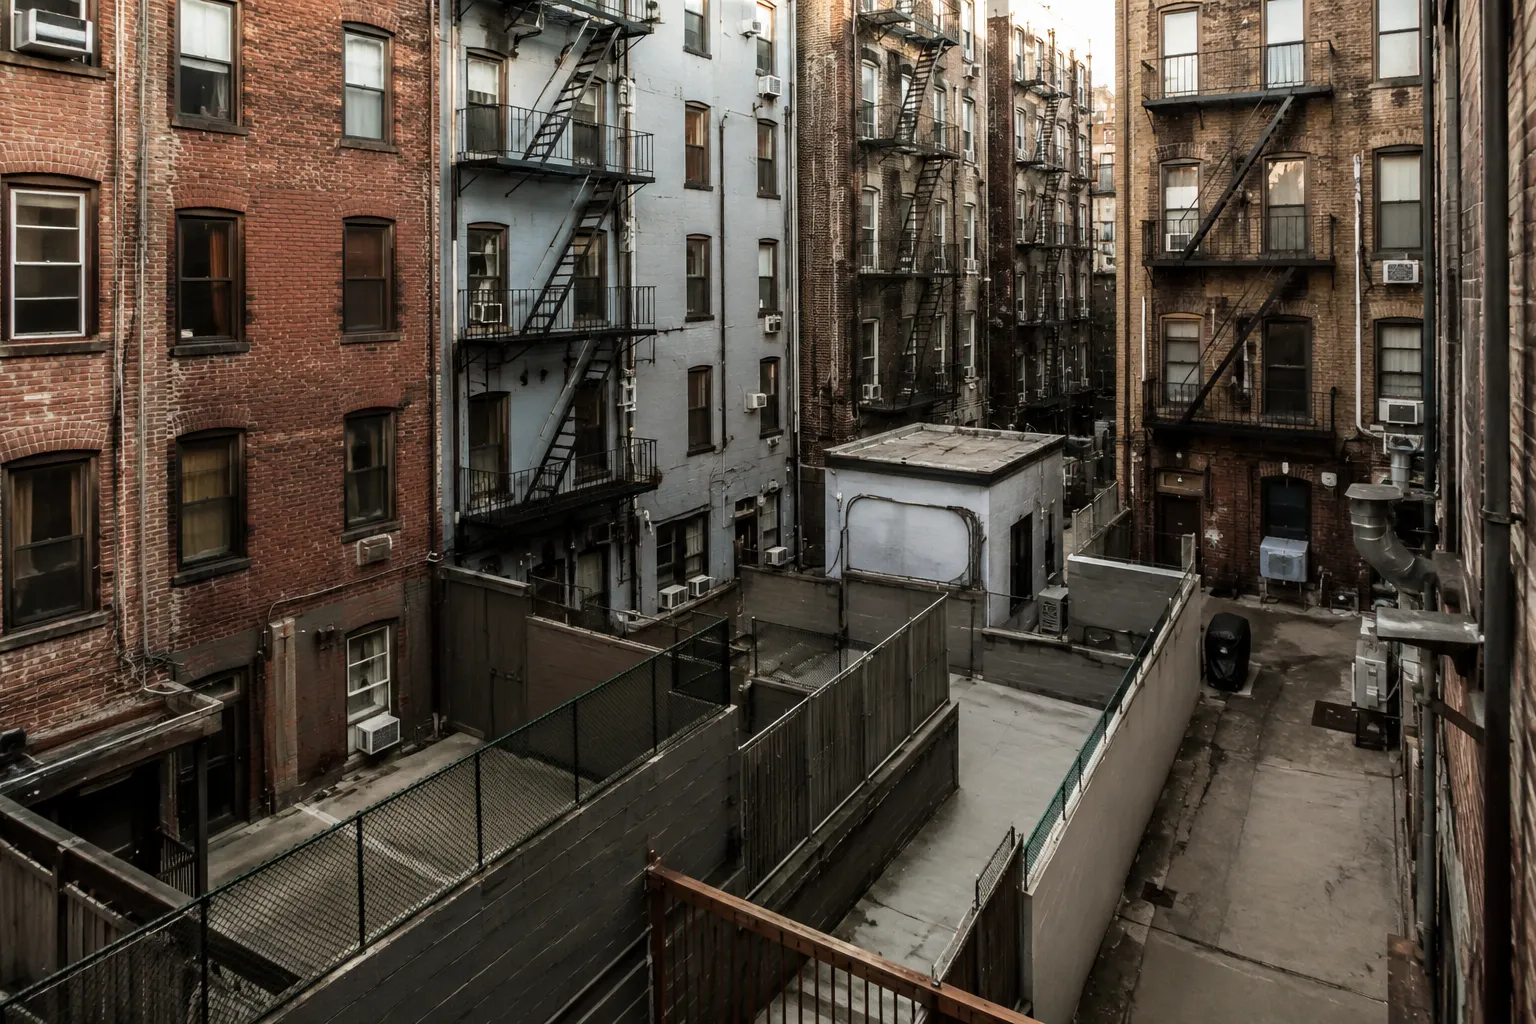
Ground-floor commerce complicates the discharge point in particular. Where retail or office space occupies the lower floors, the requirements applying to commercial fire escape installation in NYC can govern part of the same building, and both arrangements have to be reconciled in one filing.
The pattern is historical rather than accidental. The same tenement-era construction that explains why New York has so many fire escapes also produced the narrow lots and enclosed rear yards those escapes now have to be rebuilt within.
What Should Residential Owners Confirm Before Design Begins?
Several project questions apply to residential work without being specific to it. They are settled at the same stage and are covered in detail elsewhere.
Before design is finalized, confirm:
- The filing path and who acts as applicant of record
- The realistic project duration, not only the on-site days
- What the estimate includes and what remains an allowance
- Whether the contractor has occupied-building experience
- How access to units will be arranged and documented
Filing requirements are set out in NYC fire escape installation permit requirements. Owners with projects running into 2027 should note that a code transition is scheduled: the New York City Existing Building Code takes effect on July 17, 2027, so an application filed close to that date may be reviewed under a different framework from one filed today.
Residential estimates vary by building rather than by a standard apartment rate, and the residential-specific additions are usually tenant protection, interior access coordination, and stack sequencing. The wider drivers behind fire escape installation costs in NYC apply in the same way.
Schedules stretch for a residential-specific reason as well. Notice periods and access refusals sit inside the critical path, which is one factor behind how long fire escape installation takes in NYC on occupied properties.
Occupied-building experience is the residential differentiator when choosing a fire escape installation contractor in NYC. Exterior steel skill is necessary; managing access to forty apartments without losing a week is what separates one contractor from another.
What About Residential Buildings in Historic Districts?
A large share of NYC residential stock sits within historic districts, and rowhouse and brownstone blocks are frequently designated in their entirety.
Exterior alterations to designated properties require Landmarks Preservation Commission approval, and the Commission assesses proposals on their effect on the architectural character of the building and the streetscape.
The residential complication is that designated blocks are often uniform. A proposal read in isolation may be acceptable while the same proposal read against a consistent row of facades is not, which tends to push residential systems toward rear and secondary elevations.
Choosing an appropriate arrangement is therefore part design and part approval strategy, and the best fire escape option for a historic building depends on which elevation the Commission is likely to accept.
What Happens After the Residential Fire Escape Is Installed?
The obligations that follow are ongoing and sit with the owner rather than with the residents.
The Fire Code requires a means of egress to remain continuously free of obstructions, and HPD advises residential owners and occupants to keep fire escapes, hallways, and entrance doors clear.
Enforcement responsibility is worth understanding early, because obligations differ between owner and occupant. Whether NYC landlords have to maintain fire escapes is a question of law rather than of building policy, and it does not transfer to tenants through a lease.
The continuing obligations are narrower than full maintenance planning, but they do not lapse:
- Keeping the required means of egress clear of storage and obstructions
- Ensuring access windows stay operable from inside without keys or tools
- Confirming any security gates or grilles remain of an approved type
- Checking drainage points where water collects on platforms and treads
- Watching connections and welds for the first signs of corrosion
- Recoating on a defined cycle where the system was delivered primed
A new structure needs less attention than an old one, though not none. Routine fire escape maintenance in NYC addresses drainage, fasteners, moving components, and early corrosion before any of them becomes a repair.
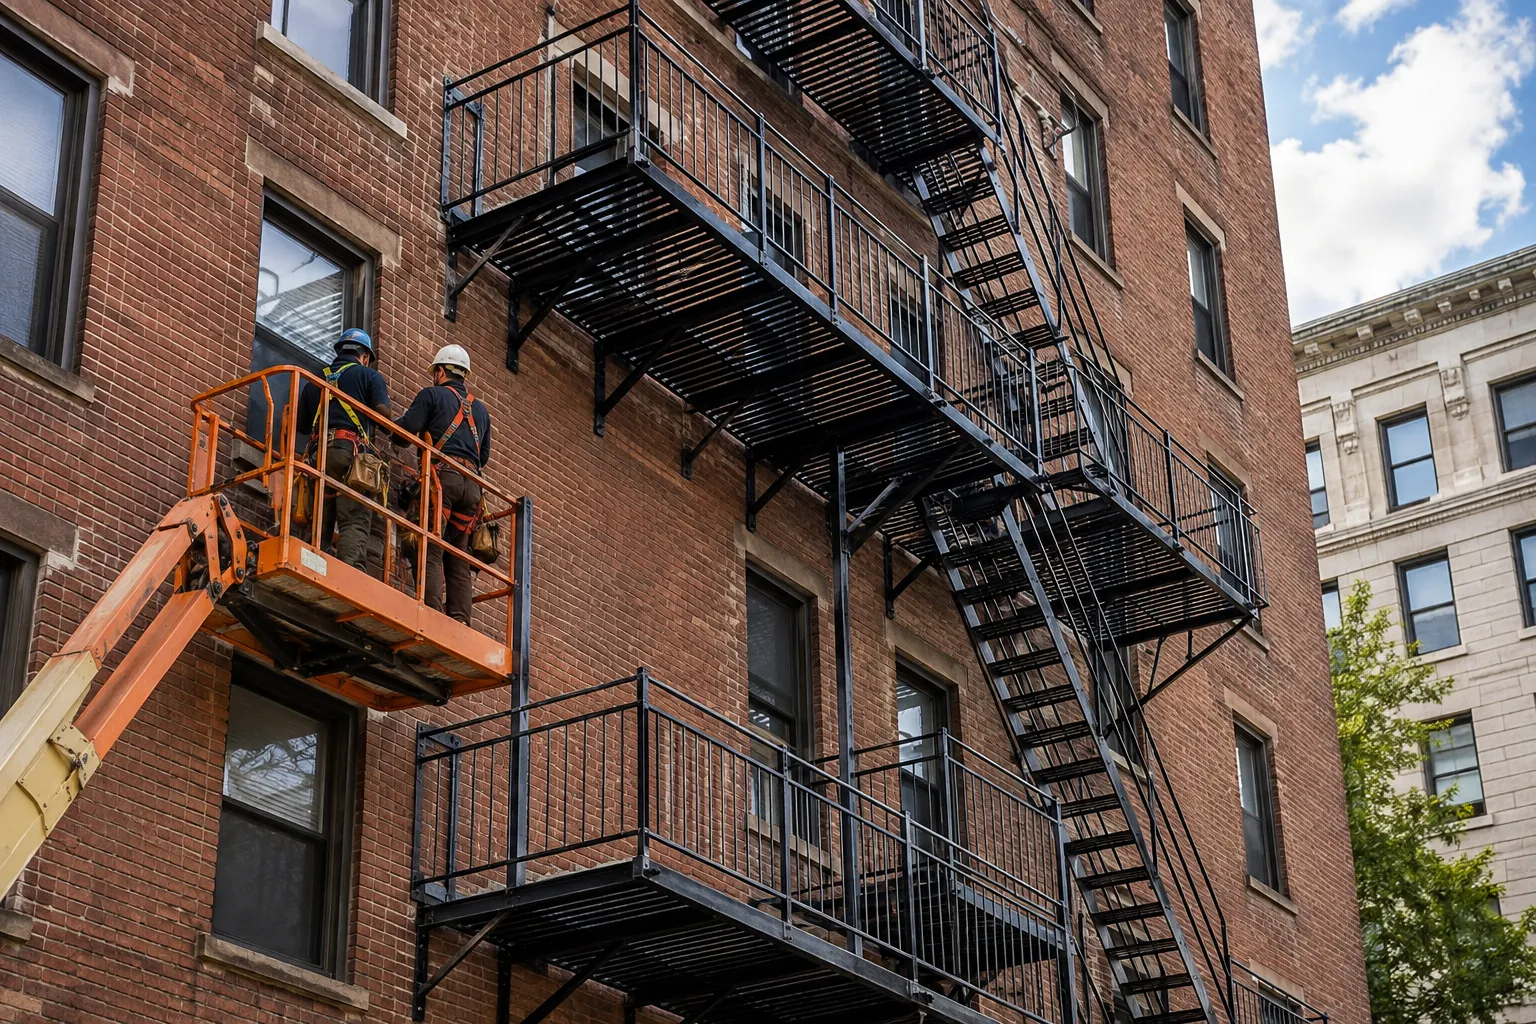
Coating carries the protection. Where a system is delivered primed rather than galvanized, planned fire escape painting in NYC on a defined cycle is what keeps the steel serviceable through repeated freeze and thaw.
Attention early in the life of the structure pays off later, since how long fire escapes last in NYC buildings depends far more on drainage and coating upkeep than on the original steel specification.
Isolated defects that appear later, most often at welds and bolted connections, are handled through a targeted fire escape repair in NYC rather than by waiting for the next inspection cycle.
Final Thoughts on Residential Fire Escape Installation in NYC
A residential fire escape project is decided by the openings, the occupants, and the code route, in roughly that order. Wall space is rarely the binding constraint.
The work that determines whether a project runs smoothly happens before any steel arrives: confirming the building has an available route, establishing which openings genuinely serve occupied rooms, resolving window guards and security gates, and agreeing on how crews will get inside apartments.
Sardar Restoration Corp supports residential, mixed-use, historic, and multifamily properties across the Bronx, Brooklyn, Manhattan, Queens, and Westchester. Owners planning professional fire escape installation in NYC can have apartment access, opening conditions, facade attachment areas, and occupied-building logistics assessed before design is committed.
For residential project support, contact an experienced fire escape contractor in NYC at (+1) 917-355-8556, email sardarrestoration@gmail.com, or visit 2770 Fish Ave, Bronx, NY 10469, United States.
FAQs
Can a fire escape be installed on any NYC residential building?
No. Eligibility turns on the available code route, the approved egress arrangement, structural capacity at the proposed attachment points, and whether the existing openings can serve as access. Where a system is already present, what makes a fire escape non-compliant in NYC determines whether the project is an addition, a correction, or a replacement.
Does my apartment building qualify because it is residential?
No. Occupancy class does not create eligibility. The prior code names group homes as the exception on new construction, and otherwise allows a fire escape as an exit on a building that existed on December 6, 1968, when that building is altered, subject to the approval of the commissioner.
Why do window sills determine the platform heights?
The route starts inside the apartment. A platform set to a convenient structural level rather than to the sill creates a step over which a resident cannot safely step, so the openings are surveyed first, and the platforms follow them.
Do security gates on fire escape windows have to be changed?
Sometimes. Windows and other openings onto fire escapes must be operable from inside without keys or tools, and any bars, grilles, or grates over them must be of an approved type. Non-conforming gates are usually replaced as part of the project.
Can tenants stay in the building during installation?
Generally yes. The requirement is that the existing means of egress stays usable throughout, that entrances remain accessible, and that work above occupied areas carries overhead protection.
Do crews need to enter apartments?
Usually twice, once to measure openings and interiors and again to align and connect components. A single inaccessible unit can stall an entire vertical run, which is why access is scheduled by stack rather than by floor.
What increases residential fire escape installation costs?
Building height, opening irregularity, facade condition at anchor points, restricted or shared access, tenant protection, and interior access coordination. Where an existing structure is sound, comprehensive fire escape restoration in NYC is often the lower-cost route compared with a new installation.
Who is responsible for keeping the fire escape clear afterward?
The owner holds the obligation for the required means of egress. Residents are advised to keep fire escapes, hallways, and entrance doors clear, but the legal duty does not transfer to them.