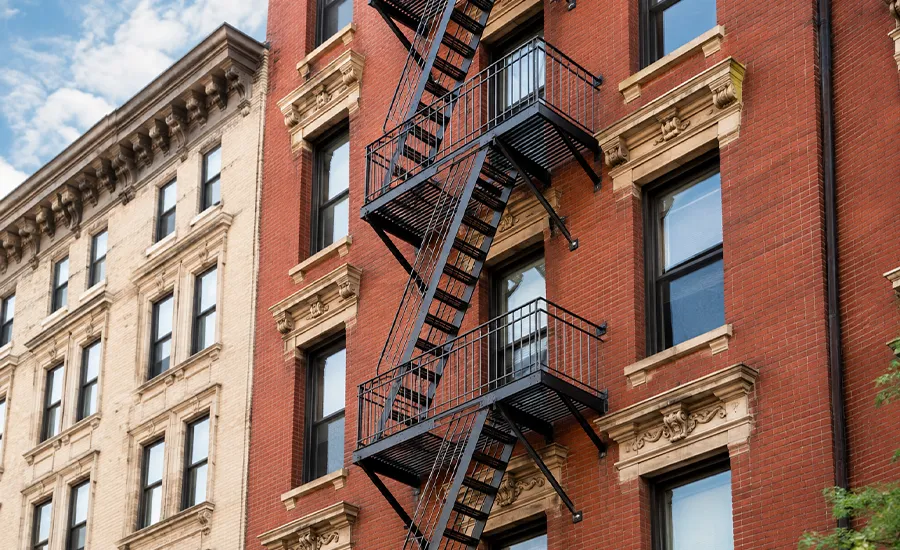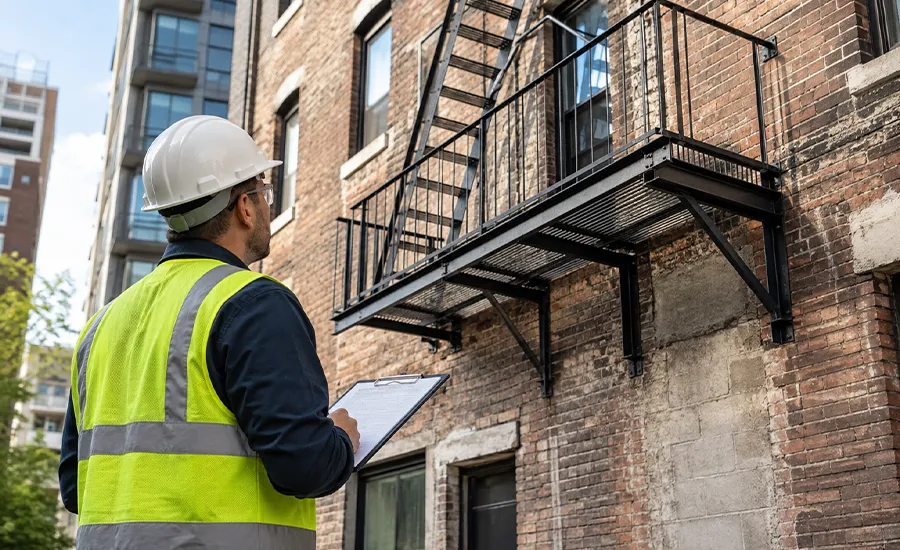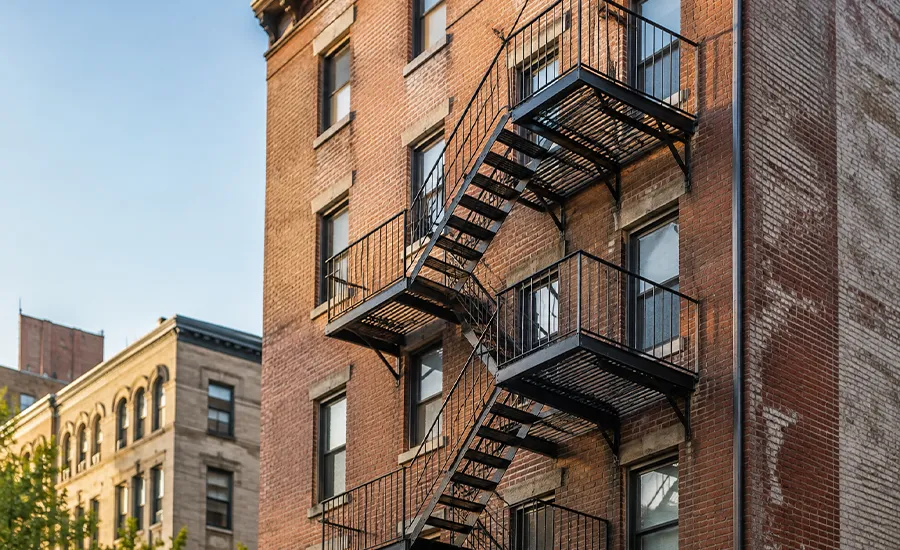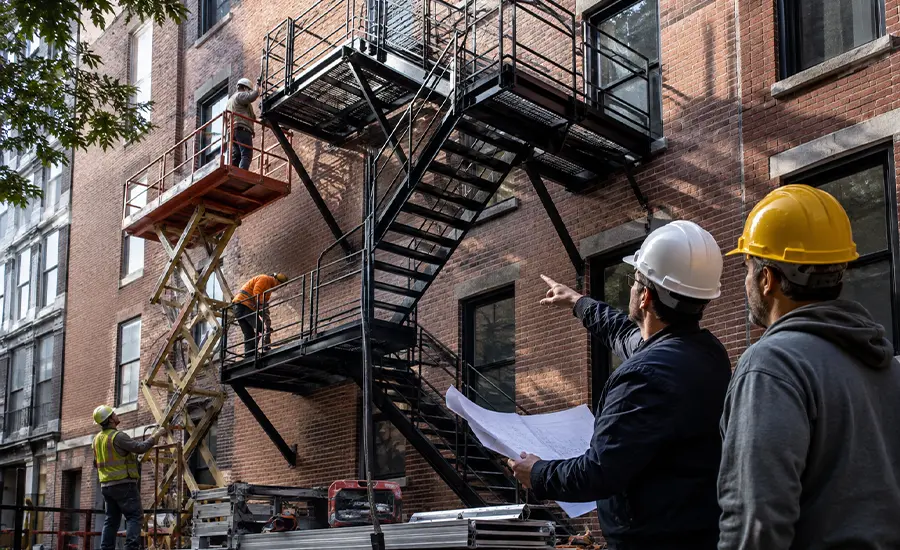
 ChatGPT
 Perplexity
 Google AI
 Claude
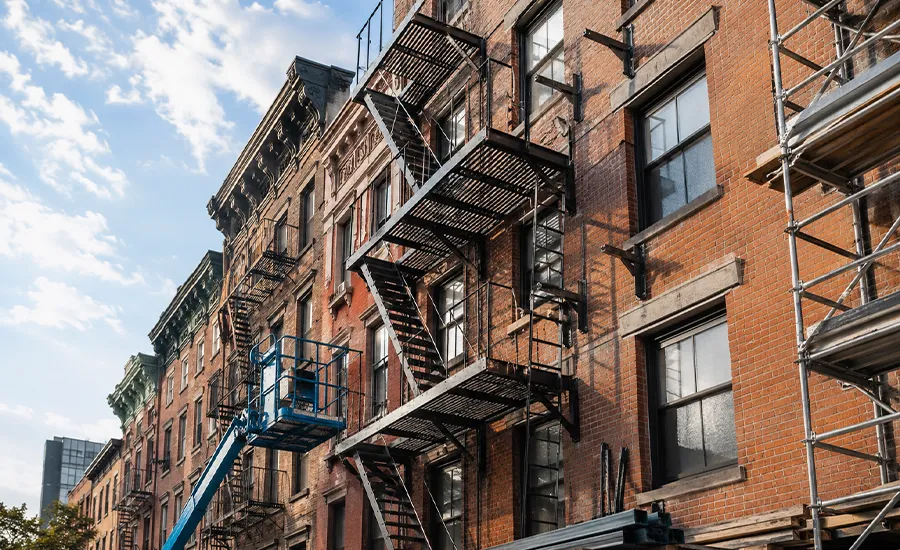
The full timeline for a fire escape installation in New York City usually extends well beyond the days spent physically installing steel on the building. A project often includes site evaluation, engineering, drawings, permit review, custom fabrication, site preparation, installation, inspections, and close-out.
For straightforward projects, the entire process can take several weeks to a few months. More complex buildings, difficult access, design revisions, landmark review, structural repairs, or delayed approvals can extend the schedule further.
The on-site installation itself is often much shorter than the complete project timeline. Property owners planning a new fire escape need to account for the work that happens before and after the steel is installed.
- Ο The total NYC fire escape project timeline often runs from several weeks to a few months.
- Ο On-site installation is usually shorter than design, approval, and fabrication phases.
- Ο Permit review and custom fabrication often have the greatest effect on the schedule.
- Ο Site preparation can run in parallel with approvals, which many owners overlook.
- Ο Winter reduces the number of usable working days inside each calendar week.
- Ο Late design changes cost more time than the change itself takes to draw.
What Determines the Fire Escape Installation Timeline in NYC?
No single installation schedule applies to every NYC property. Building height, structural condition, fire escape size, access, engineering requirements, permit review, fabrication capacity, and weather all affect how quickly the project moves.
The timeline fits within the wider framework of NYC fire escape types, installation, laws, and safety. A permanent fire escape has to be planned around the building rather than treated as a standard prefabricated product.
The broader fire escape installation process in NYC includes assessment, design, approvals, fabrication, installation, and final review. The time required for each stage depends on how straightforward or complex the building is.
Schedule and budget move together on most projects, because the same conditions that extend a timeline also raise the price. Owners comparing options usually need to read this alongside how much fire escape installation costs in NYC, since an extended schedule carries equipment rental and site protection with it.
Key timeline factors include:
- Building height and number of floors served
- Fire escape layout and size
- Facade and masonry condition
- Structural reinforcement needs
- Permit and filing requirements
- Design revisions
- Custom fabrication
- Material availability
- Equipment and site access
- Weather interruptions
- Landmark or historic-district review
- Final inspections and close-out
How Long Does Each Stage of Fire Escape Installation Take?
The total project is easier to understand when it is broken into phases. The ranges below are practical planning estimates, not guaranteed completion times.
| Project Phase | Typical Planning Range |
|---|---|
| Initial site assessment | A few days to about a week |
| Design and engineering | About 1 to 3 weeks |
| Permit filing and approval | Several weeks, longer when objections are issued |
| Custom fabrication | About 2 to 6 weeks |
| Site preparation | A few days, longer where separate permits apply |
| On-site installation | Several days to about two weeks |
| Final review and close-out | A few days to several weeks |
Some stages run in parallel, and others cannot begin at all until the one before them finishes. Knowing which is which explains why two projects with similar scope can be completed months apart.
Assessment, design, filing, and fabrication sit on the critical path. Nothing downstream moves until each is finished, because steel cannot be cut without approved dimensions and crews cannot work without an issued permit. Site preparation is the main stage that can run alongside the others, since access planning, sidewalk protection permits, and tenant coordination are all possible while drawings are still under review. Owners who treat preparation as something to arrange after approval give away several weeks that were available at no cost.
1. Initial Site Assessment
The first stage establishes the physical conditions that will affect the project schedule. Most assessments are quick, and the ones that are not usually share the same causes.
Assessment time extends when a property involves:
- Occupied units requiring notice before interior or window access
- Rear yards or airshafts reachable only through a neighboring property
- Incomplete or missing DOB records for the existing building
- Concealed conditions behind an older fire escape that has to stay in service
- Several elevations under consideration before a location is chosen
- Landmark status requiring photographic documentation of existing conditions
Where an existing fire escape is being replaced rather than added, the schedule also has to allow for approval before the old system comes down. Owners cannot remove or alter a fire escape in NYC ahead of the filing, so removal and installation sit inside the same approved scope instead of running as separate early work.
A thorough fire escape inspection in NYC is useful when an older system, deteriorated masonry, previous alterations, or uncertain attachment areas need evaluation before design work begins, because unresolved questions at this stage tend to reappear as revisions later.
2. Design and Engineering
Once site conditions are understood, the design professional develops the layout and structural details. Duration here depends less on building size than on how much of the design can repeat, because what a fire escape is on any given property is an assembly of platforms, stair runs, ladders, and anchor points that has to be dimensioned to that specific facade.
Design time increases when the building presents:
- Irregular window openings that prevent a repeating platform detail
- Masonry that cannot accept standard anchor spacing
- Setbacks, cornices, or projections requiring custom brackets
- Coordination with an existing interior egress arrangement
- Multiple owner review cycles between drawing revisions
- Reinforcement design triggered by facade findings
The physical details of how a fire escape is installed in NYC influence the design timeline because lifting method, attachment sequence, and site access all have to be resolved on paper before fabrication can start.
3. Permit Review and Approval
Permit review is the least predictable part of the schedule, and the variation is structural rather than random.
Most NYC construction requires a Department of Buildings permit, and a New York State-licensed Professional Engineer or Registered Architect generally files the plans through DOB NOW: Build.
Review does not run as a single continuous period. It runs in cycles. Plans are examined, objections are issued, the design professional responds, and the application returns for another examination. Each round adds a full cycle to the calendar, which is why one project clears in a few weeks while a comparable one takes several months.
Additional cycles become more likely when:
- Existing building records are incomplete or contradict field conditions
- The scope affects use, occupancy, or means of egress
- Structural details need clarification
- Project information changes partway through review
- Other approvals have to be resolved first
Property owners need to confirm fire escape permit requirements in NYC early, because approval readiness controls when fabrication and field construction can begin. There is no universal DOB approval timeline that applies to every fire escape project.
4. Custom Fabrication
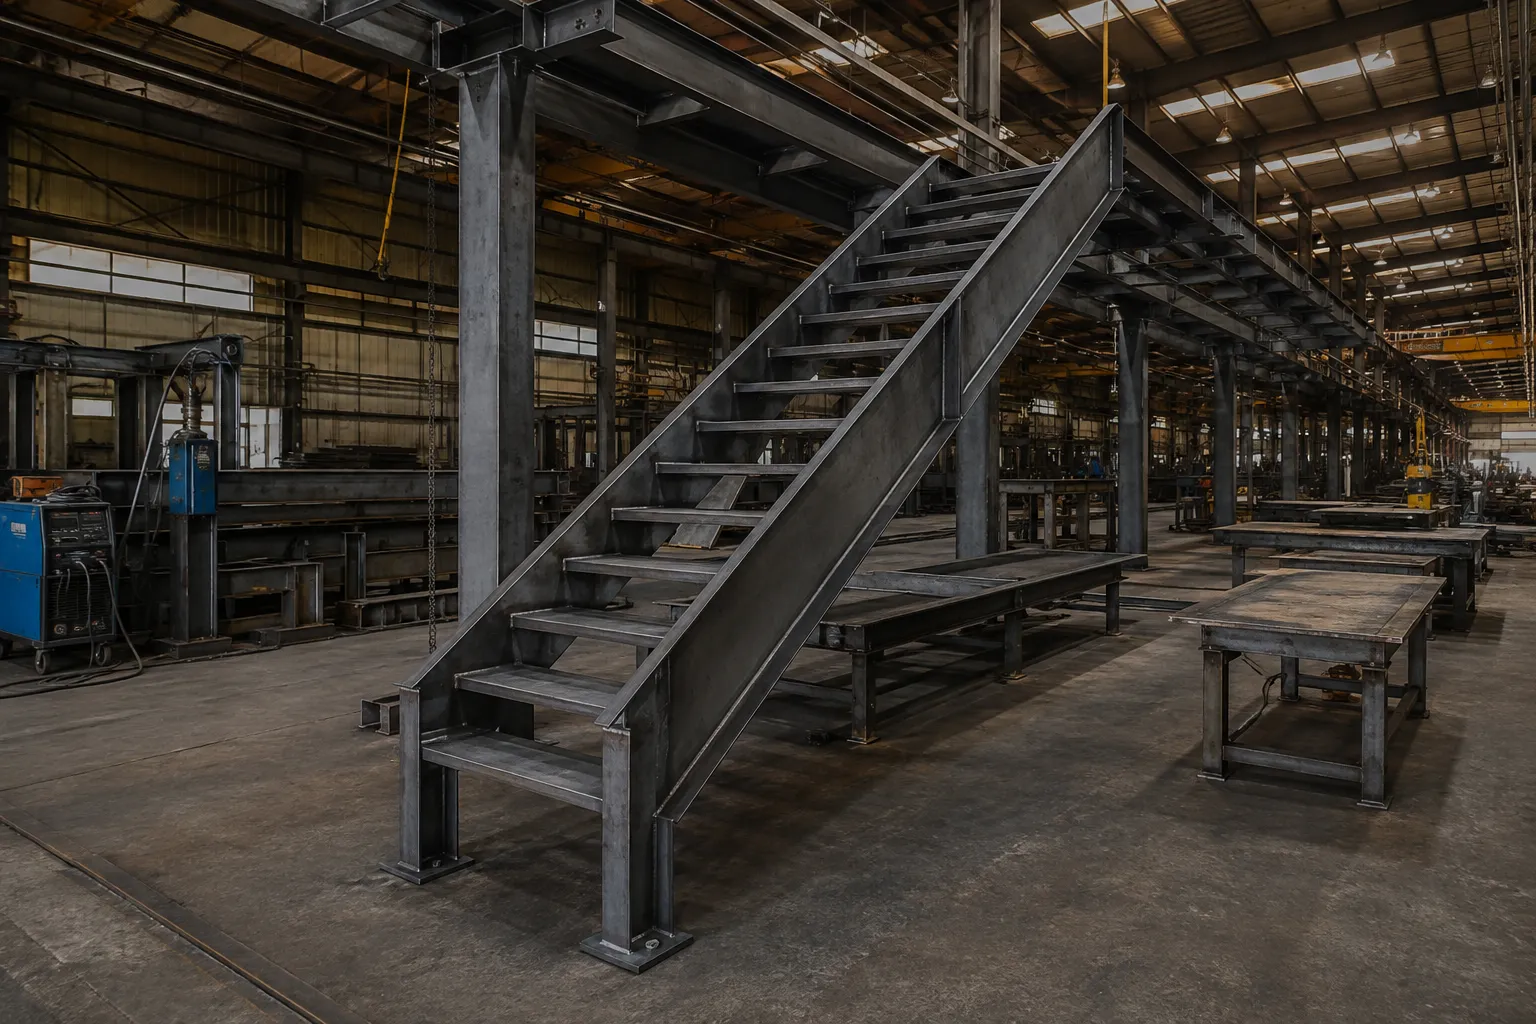
After project dimensions and structural details are finalized, components move into fabrication. This stage is a shop queue rather than a production line, which changes how owners should think about it.
A project claims its position in the queue on the day drawings are released. Fabrication duration then depends on:
- Shop workload at the moment of release rather than the weight of steel ordered
- Whether the design repeats or every landing carries different dimensions
- Material availability for the specified sections and plate thicknesses
- Galvanizing, which is a separate off-site process with its own turnaround
- Special brackets or connections that require additional shop setup
Material specification carries more schedule weight than owners expect. The practical differences between aluminum and steel fire escapes include sourcing and finishing routes, so a specification settled late can leave a project waiting on stock that an earlier decision would have avoided.
The most expensive scheduling mistake happens here. A revision issued after release does not simply add the hours needed to redraw it. It returns the job to the back of the queue so that a two-day drawing change can remove three weeks from the calendar.
5. Site Preparation
Preparation is the stage owners most often underestimate, because much of it is administrative rather than physical and can be started far earlier than most schedules assume.
Time here is driven by:
- Sidewalk shed permitting, which is filed separately from the installation work
- Street occupancy or lane closure approval where staging reaches the roadway
- Tenant or commercial notice periods in occupied buildings
- Crane pick scheduling, which is tied to a permitted date that cannot be moved informally
- Delivery windows on streets with restricted hours
- Coordination with neighboring properties for swing or staging access
On uncomplicated sites with open rear-yard access, preparation takes only a few days. Where sidewalk protection or street occupancy is required, the permitting alone can outlast the physical installation, which is the strongest argument for starting this stage during design rather than after approval.
6. On-Site Fire Escape Installation
The physical installation is usually shorter than the complete project timeline.
For planning purposes:
| Building / Project Type | Approximate On-Site Time |
|---|---|
| Small, straightforward installation | Several days |
| Medium multistory installation | About one week |
| Larger or complex installation | One to two weeks or more |
These ranges assume the site is ready, major facade problems have already been addressed, fabricated components are available, and the approved scope does not change during construction.
Field work also runs sequentially by elevation rather than all at once, so a crew cannot compress a schedule simply by adding people. Required fire escape welding in NYC and the coating touch-up that follows it have to be completed in the same access position before equipment moves on.
On-site fire escape installation in NYC takes longer when crews need extensive scaffolding, cranes, difficult lifts, custom field adjustments, or additional facade preparation.
What Usually Delays Fire Escape Installation in NYC?
Most delays come from project conditions rather than the steel installation itself.
Permit and Design Revisions
Incomplete documents, review comments, changes to structural details, or revised access locations slow both approval and fabrication at the same time, because the two stages depend on the same drawing set.
Facade or Structural Problems
Weak masonry, damaged lintels, deteriorated attachment areas, or hidden conditions add corrective work before installation begins. The schedule impact is larger than the repair itself, since masonry findings usually send the structural design back for reinforcement detailing.
Completing pre-installation checks for a fire escape early helps reveal these problems while the design can still absorb them without a filing revision.
Custom Fabrication Delays
Special brackets, irregular platforms, uncommon dimensions, or material shortages extend production time and, more importantly, can cost the project its position in the shop schedule.
Restricted Site Access
Constrained sites slow a project through sequencing rather than difficulty. Where only one truck can stage at a time, deliveries arrive across several days instead of one. Where lifting equipment shares the street with traffic, work is limited to approved hours. A crane pick tied to a permitted date cannot simply move to the following morning if the previous stage runs late, so a short delay upstream can cost a full re-permitting cycle.
Weather Interruptions
Weather affects the schedule in two ways that owners often merge into one. A single storm suspends work for a day or two. A season changes how many working days exist inside each calendar week.
In December and January, short daylight, cold mornings, and periodic ice can reduce a five-day week to three usable days for exterior steel and coating work. The scope has not changed, but the calendar duration nearly doubles. A suspension can also cost more than the hours lost, because crews and lifting equipment released to another job may not return the next morning. The same conditions act on steel already standing, which is why owners aware of how cold weather affects fire escapes in NYC usually push to close out coating work before the first hard freeze rather than carry it into spring.
This is why the best season to install a fire escape in NYC is worth planning around, though it remains only one factor. Permit readiness, fabrication position, and access approvals usually move a schedule further than the forecast does.
Landmark or Historic-District Review
Exterior work on designated properties requires Landmarks Preservation Commission approval alongside the DOB filing. Applications are submitted through Portico and reviewed on the Commission’s own schedule, independent of the building filing.
The two tracks need to run together from the design stage. Sequencing them one after the other is the most common reason a landmark project misses its intended construction season. This does not apply to every older building, only designated landmarks or properties within historic districts.
Design choices affect approval speed directly, because the Commission approves new fire escapes only where the arrangement is simple and utilitarian and no feasible alternative location exists. Reviewing the best fire escape options for historic buildings before the first submission reduces the number of review rounds a project has to absorb.
Facade cycles can pull in the opposite direction. On buildings taller than six stories, a Local Law 11 filing deadline inside an active cycle can compress a schedule that would otherwise have stayed flexible, and it can also open a window where access equipment is already standing.
How Can Property Owners Keep a Fire Escape Project on Schedule?
A smooth timeline depends heavily on decisions made before the installation crew arrives, and most of the available time is won or lost in the first two stages.
Property owners can protect the schedule by:
- Releasing drawings for fabrication only once the design is genuinely final
- Starting sidewalk protection and access permits during design rather than after approval
- Returning drawing reviews within an agreed number of days
- Assigning one decision-maker for approvals instead of a committee
- Issuing tenant notices in parallel with permit review
- Resolving facade findings before the filing rather than after
- Booking lifting equipment against a realistic date, not an optimistic one
- Agreeing in advance how field changes will be documented and approved
Late structural changes are disruptive out of proportion to their size because they re-enter every stage at once. A relocated platform returns to engineering, then to filing, then to the back of the fabrication queue, and finally to a rescheduled crew.
A contractor experienced with comparable properties is better positioned to identify schedule risks before construction begins. That is one factor to consider when choosing a fire escape installation contractor in NYC.
How Far in Advance Should You Plan a Fire Escape Installation?
For a planned, non-emergency installation, property owners benefit from starting several weeks or months before the preferred fieldwork date.
Early planning provides time for:
- Building assessment
- Design development
- Permit review cycles
- Fabrication queue position
- Contractor scheduling
- Equipment and access permits
- Site preparation
- Weather flexibility
The most reliable method is to work backward. Fix the intended on-site window first, then count back through fabrication, approval, filing, and design. Because approval is the least predictable stage, it needs the largest allowance in that calculation.
The amount of lead time also changes with the project type. Residential fire escape installation in NYC often involves tenant access and occupied units, which adds notice periods to the front of the schedule.
Not every project has the benefit of lead time. Where a fire escape is already cited, the compliance deadline sets the schedule instead of the calendar. Understanding what happens if a fire escape violates NYC building codes helps an owner judge whether the normal planning sequence applies or whether interim measures are needed while the permanent work is designed and filed.
Interim work is usually the answer in that situation. A targeted fire escape repair in NYC can address the cited condition on the compliance timetable while the full replacement follows the normal design, filing, and fabrication sequence.
Larger properties introduce different constraints. Commercial fire escape installation in NYC can involve public protection, trading hours, and operational restrictions that limit when field work is permitted to happen at all.
Final Thoughts on Fire Escape Installation Timelines in NYC
A fire escape installation in NYC is not measured only by the days crews spend attaching steel to the building. The complete schedule includes assessment, engineering, approvals, fabrication, site setup, installation, final review, and close-out.
For a straightforward project, the overall process can take several weeks to a few months, while complex properties require more time. On-site installation itself is usually one of the shorter phases, and the stages that decide the finish date are the ones that happen before anyone reaches the facade.
That planning effort stays in proportion. A few additional weeks spent resolving design, approvals, and access support a structure that remains in service for decades, and how long fire escapes last in NYC buildings depends far more on how carefully the work was executed than on how quickly it was finished.
Sardar Restoration Corp supports residential, commercial, mixed-use, and historic properties across the Bronx, Brooklyn, Manhattan, Queens, and Westchester. Property owners planning a new installation can work with an experienced fire escape contractor in NYC to identify schedule risks, coordinate access, and plan the work around the building’s actual conditions.
Contact Sardar Restoration Corp at (+1) 917-355-8556, email sardarrestoration@gmail.com, or visit 2770 Fish Ave, Bronx, NY 10469, United States.
FAQs
How long does fire escape installation take in NYC?
The full project often takes several weeks to a few months. On-site installation is usually much shorter because design, permits, fabrication, and site preparation occur first.
How long does the physical installation take?
A straightforward installation can take several days, while larger or more complex systems can require one to two weeks or longer.
What part of the project usually takes the longest?
Permit review and custom fabrication have the greatest effect. Review runs in objection cycles rather than as one continuous period, and fabrication depends on shop queue position at the time drawings are released.
Can permit approval delay fire escape installation?
Yes. Each round of objections and responses adds a full review cycle, which is why one project clears in weeks, and a comparable one takes months. Filings are assessed against NYC fire escape laws, codes, and compliance, so drawings that resolve those requirements at the first submission move through review faster.
Can any stages run at the same time?
Yes. Site preparation, access permits, sidewalk protection, and tenant notices can all proceed while drawings are under review. Assessment, design, filing, and fabrication have to run in sequence.
Can weather delay the project?
Yes. A storm suspends work for a day or two, but winter has a larger effect because short daylight and cold mornings reduce how many usable working days exist in each calendar week.