
 ChatGPT
 Perplexity
 Google AI
 Claude
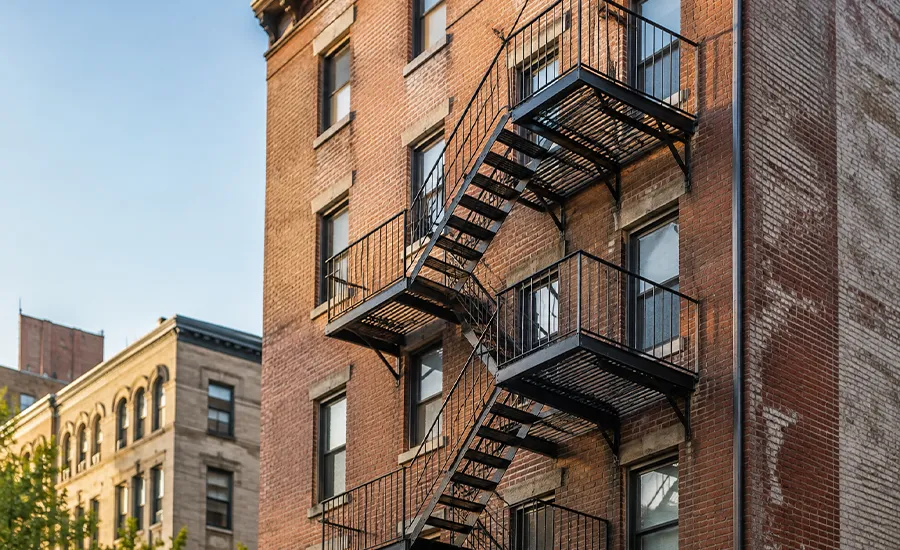
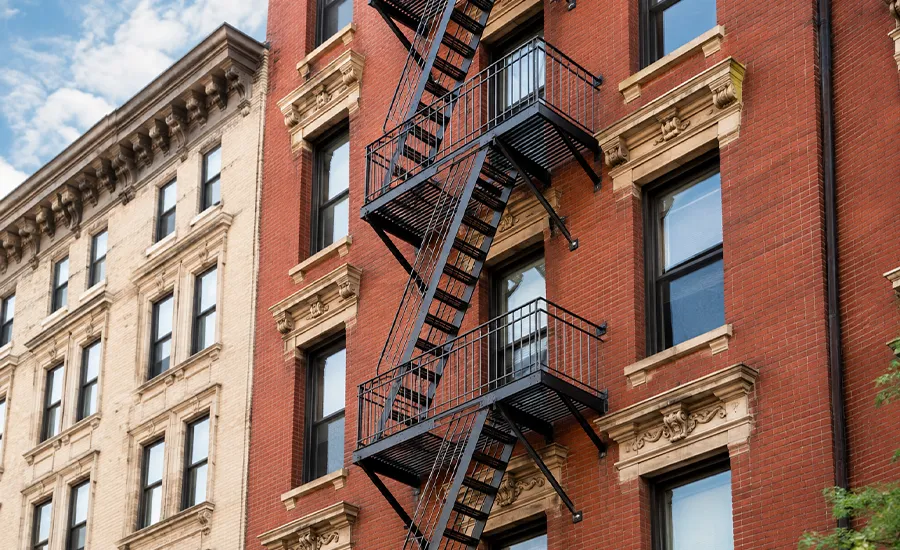
A fire escape can be added to some existing buildings in New York City, but it is not a standard exterior upgrade that every property owner can choose to install. Whether a new fire escape is allowed depends on the building’s age, occupancy, existing means of egress, applicable code path, structural condition, exterior layout, and proposed use of the new system.
For many existing NYC properties, the first question is not where the fire escape will go. It is whether a new exterior fire escape is an acceptable means of egress for that particular building.
The short answer turns on a single date. Under the prior code that still governs many older NYC properties, a fire escape may serve as an exit on a building that already existed on December 6, 1968, when that building is altered, and only with the approval of the commissioner. Newer construction does not have that route available, which is why professional review has to come before design or fabrication.
- Ο A new fire escape is not automatically permitted on every existing NYC building.
- Ο December 6, 1968 is the cutoff date that determines which buildings have the prior-code route.
- Ο Approval is discretionary rather than automatic, even where the building qualifies.
- Ο Existing means of egress, occupancy, and structural capacity all need review first.
- Ο Exterior space has to satisfy fixed dimensional minimums, not just look open.
- Ο Landmark properties require additional review before exterior alterations.
Can You Add a New Fire Escape to an Existing NYC Building?
In some cases, yes, but the answer is building-specific.
A new fire escape needs to be evaluated within the wider framework of NYC fire escape types, installation, laws, and safety. An exterior stair system cannot simply be attached because an owner wants an additional exit or because a similar building nearby already has one.
The broader fire escape installation process in NYC begins with determining whether the proposed system is appropriate for the property before engineering, fabrication, or construction moves forward.
What NYC Code Permits on New and Existing Buildings
The governing distinction is between new construction and existing buildings, and the code sets out a small number of fixed positions rather than a sliding scale.
In practical terms:
- New construction: fire escapes are not permitted at all
- Group homes: a fire escape may serve as the second means of egress
- Buildings existing on December 6, 1968: a fire escape may be used as an exit when the building is altered, subject to the approval of the commissioner
- Buildings constructed after that date: no equivalent route is available as a means of egress
- Existing approved fire escapes: may continue serving as required egress where applicable
Two points in that provision matter more than owners expect. The date is fixed, so a building constructed after it does not gain eligibility through age or through resemblance to its neighbors. And the approval is discretionary, which means qualifying on paper is the beginning of the process rather than the end of it.
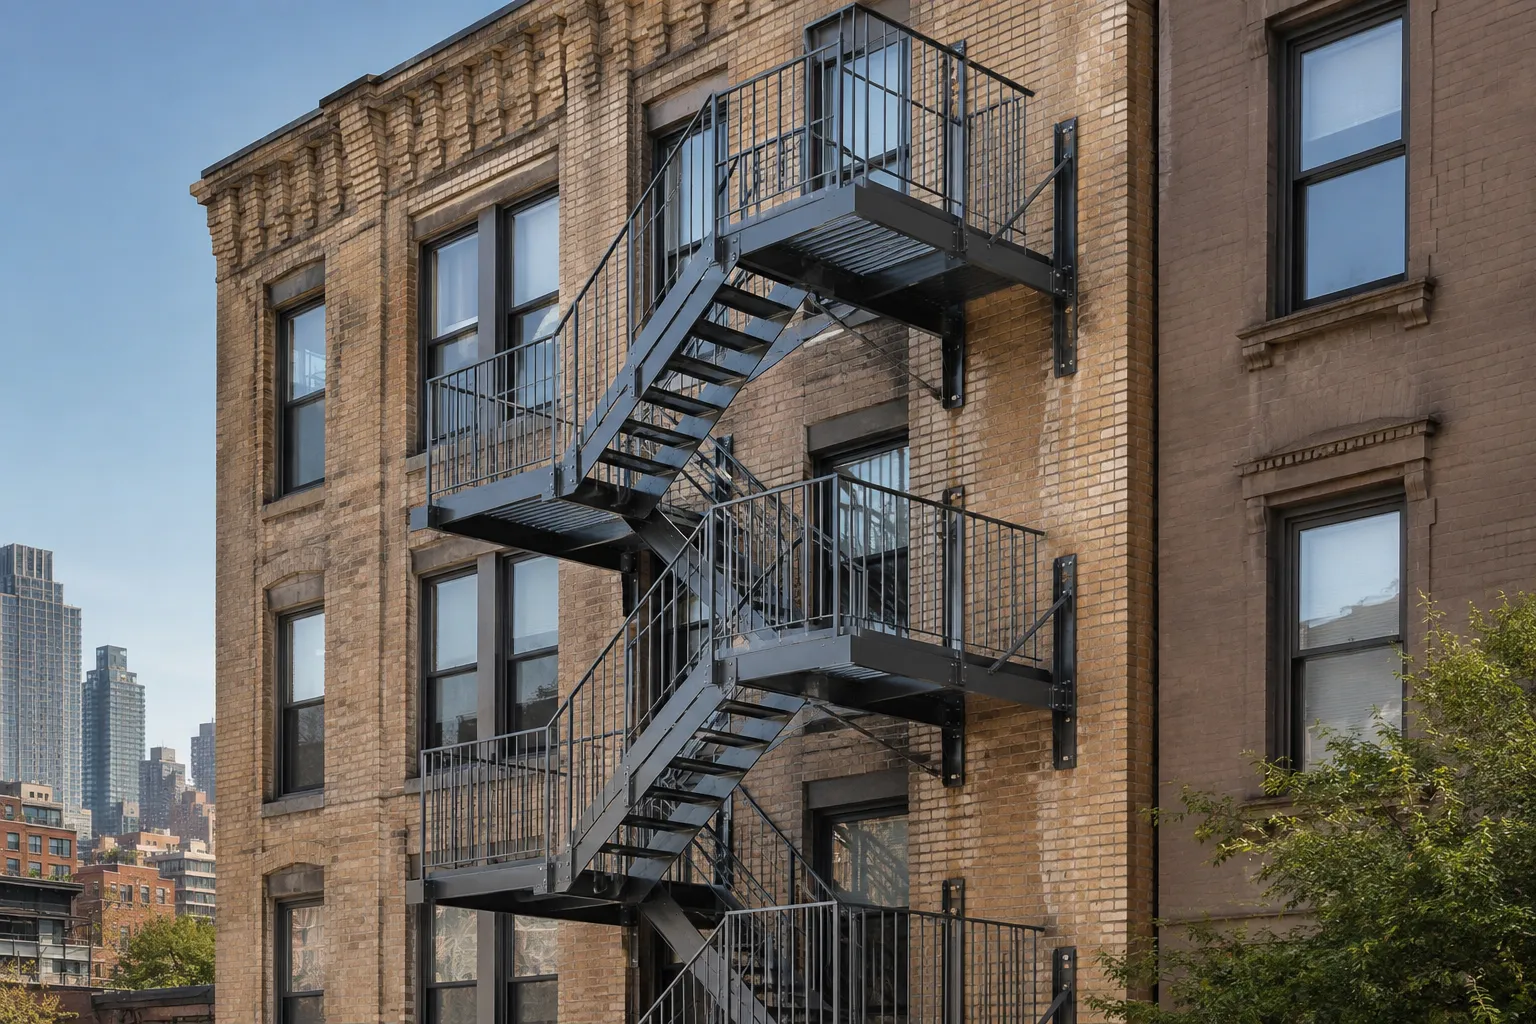
How Existing Approved Fire Escapes Are Treated
Existing approved fire escapes can continue to serve as required egress where applicable, which is a separate question from whether a new one can be added. Owners weighing that difference often start by establishing whether external fire escapes are still required in NYC before considering any new structure.
That distinction is especially important for owners of older apartment, mixed-use, and commercial buildings.
What Determines Whether a Fire Escape Can Be Added?
Several conditions need to work together before a new exterior fire escape becomes a realistic option.
1. Existing Means of Egress
The building’s current exit arrangement is one of the first things that needs review.
The project team looks at:
- Existing interior stairs
- Number of available exits
- Floors served
- Exit access from occupied spaces
- Existing exterior egress components
- Access from windows or doors
- Ground-level discharge
- Current building configuration
A property does not automatically need another exterior fire escape simply because it has limited exterior access. Owners first need to establish whether a fire escape is required for the NYC building.
The Fire Code requires buildings to maintain the means of egress required by the applicable construction codes, which makes the approved building arrangement central to the decision.
Where a fire escape already exists, its condition changes the analysis. An unlawful arrangement such as a wire, chain, cable, or vertical ladder escape has to be removed and replaced with a legal means of egress rather than supplemented, so understanding what makes a fire escape non-compliant in NYC often determines whether the project is an addition or a replacement.
Where the existing system is lawful but deteriorated, the answer is usually narrower than a new structure. A targeted fire escape repair in NYC restores the approved arrangement without opening an eligibility review that a newly added system would trigger.
2. Building Age and Applicable Code Path
Older NYC properties do not all follow exactly the same regulatory path.
Establishing the applicable code path involves reviewing:
- Year of original construction relative to the December 6, 1968 threshold
- Code under which the building was legally established
- Certificate of occupancy or equivalent record documentation
- Previous alterations and the approvals granted for them
- Whether earlier egress changes were filed and approved
- Current legal occupancy on record
- Any open violations affecting the means of egress
These records, rather than the building’s appearance, determine how proposed egress work is reviewed.
This is where the December 6, 1968 threshold does most of the work. A building that predates it carries the prior-code route, available when the building is altered and subject to commissioner approval. A building constructed afterward is reviewed under a code path that does not treat new fire escapes as an acceptable means of egress. The distinction is recorded in the building’s legal establishment rather than in its appearance, which is why NYC fire escape laws, codes, and compliance need checking against the actual records instead of the streetscape.
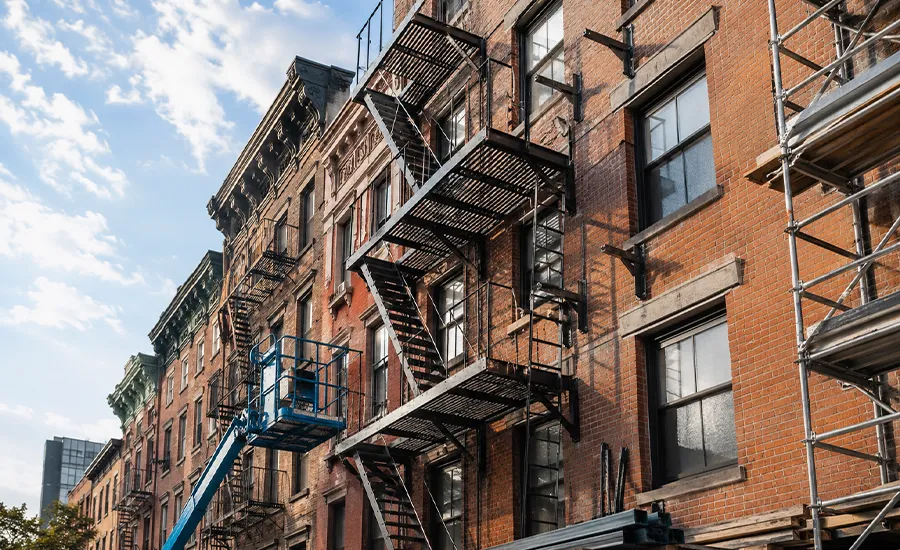
The visual confusion is understandable. The reason New York has so many fire escapes is that generations of tenement and pre-war construction were built under requirements that made them standard, so a block can be lined with them while none of those buildings could obtain approval for a new one today.
A property owner should therefore avoid assuming that an old building automatically qualifies for a new exterior fire escape simply because many neighboring buildings have them.
3. Occupancy and Building Use
Residential, commercial, mixed-use, and other occupancy types have different egress considerations.
A project team needs to understand:
- Current legal occupancy
- Proposed occupancy
- Number of occupants
- Floors served
- Existing exit arrangement
- Whether the building use is changing
- Whether renovation alters the means of egress
A building conversion can change the analysis significantly because a system acceptable under an older approved condition might not automatically satisfy the requirements of a new use.
Group homes sit in their own category. They are the one occupancy where a fire escape is expressly permitted as the second means of egress, which is worth confirming early where a property is being established or converted to that use.
4. Structural Capacity of the Existing Building
Even when a fire escape is otherwise appropriate, the building still needs to carry it. This is a question about load path rather than about surface condition.
The proposed platforms, stairs, brackets, anchors, and connections transfer both dead load and occupant live load into the existing structure, and that load has to reach something capable of receiving it.
Structural review therefore examines:
- Exterior wall construction and thickness at the proposed elevation
- Whether the wall is load-bearing or infill within a framed structure
- Presence and position of existing floor framing behind the facade
- Available depth of sound material at each anchor location
- Concentration of load at bracket positions rather than spread along the wall
- Previous structural alterations that may have removed original support
- Evidence of movement, settlement, or existing cracking
Before a design is finalized, pre-installation checks for a fire escape help identify conditions that could make a proposed location unsuitable or require structural preparation.
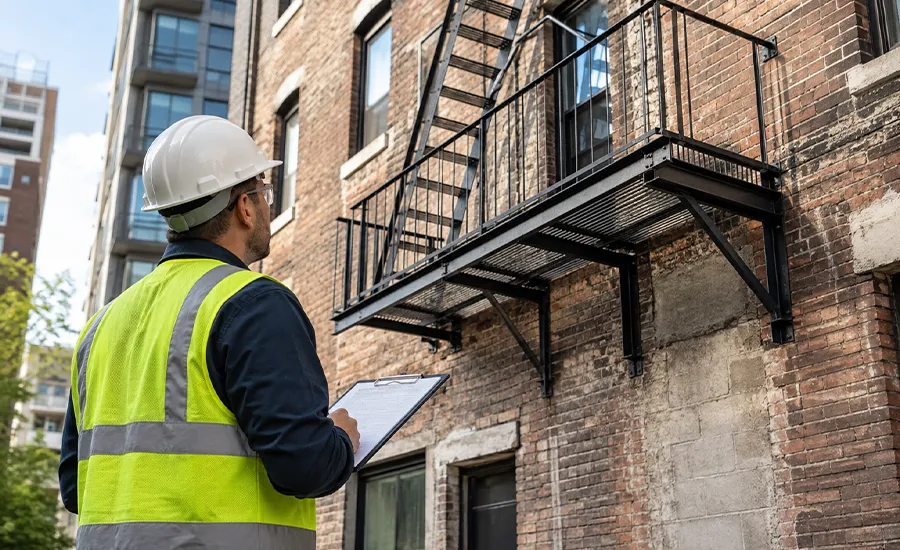
A professional fire escape inspection in NYC is also useful where an existing building contains old brackets, abandoned steelwork, facade deterioration, or uncertain attachment areas.
Can an Older Masonry Building Support a New Fire Escape?
Many older NYC buildings have brick or masonry facades, but age alone does not determine whether a new fire escape can be supported. What matters is whether a workable connection strategy exists.
Deteriorated masonry does not automatically end a project. It changes where the load has to go. Rather than relying on the face brick, a design may reach through to sound backup material, tie into floor framing behind the wall, span between structurally reliable points, or rebuild a defined zone specifically to receive the connection.
Setting new brackets into weak material solves nothing, because the failure surface simply moves. The connection has to terminate in structure rather than in the finish layer, and that decision belongs to the engineer at the design stage rather than to the crew on site.
Where the wall cannot provide it, the realistic options are to rebuild the attachment zone through brick repair and installation in NYC as part of the installation scope, relocate the system to a sounder elevation, or conclude that the wall is not a viable support and revisit the egress approach entirely.
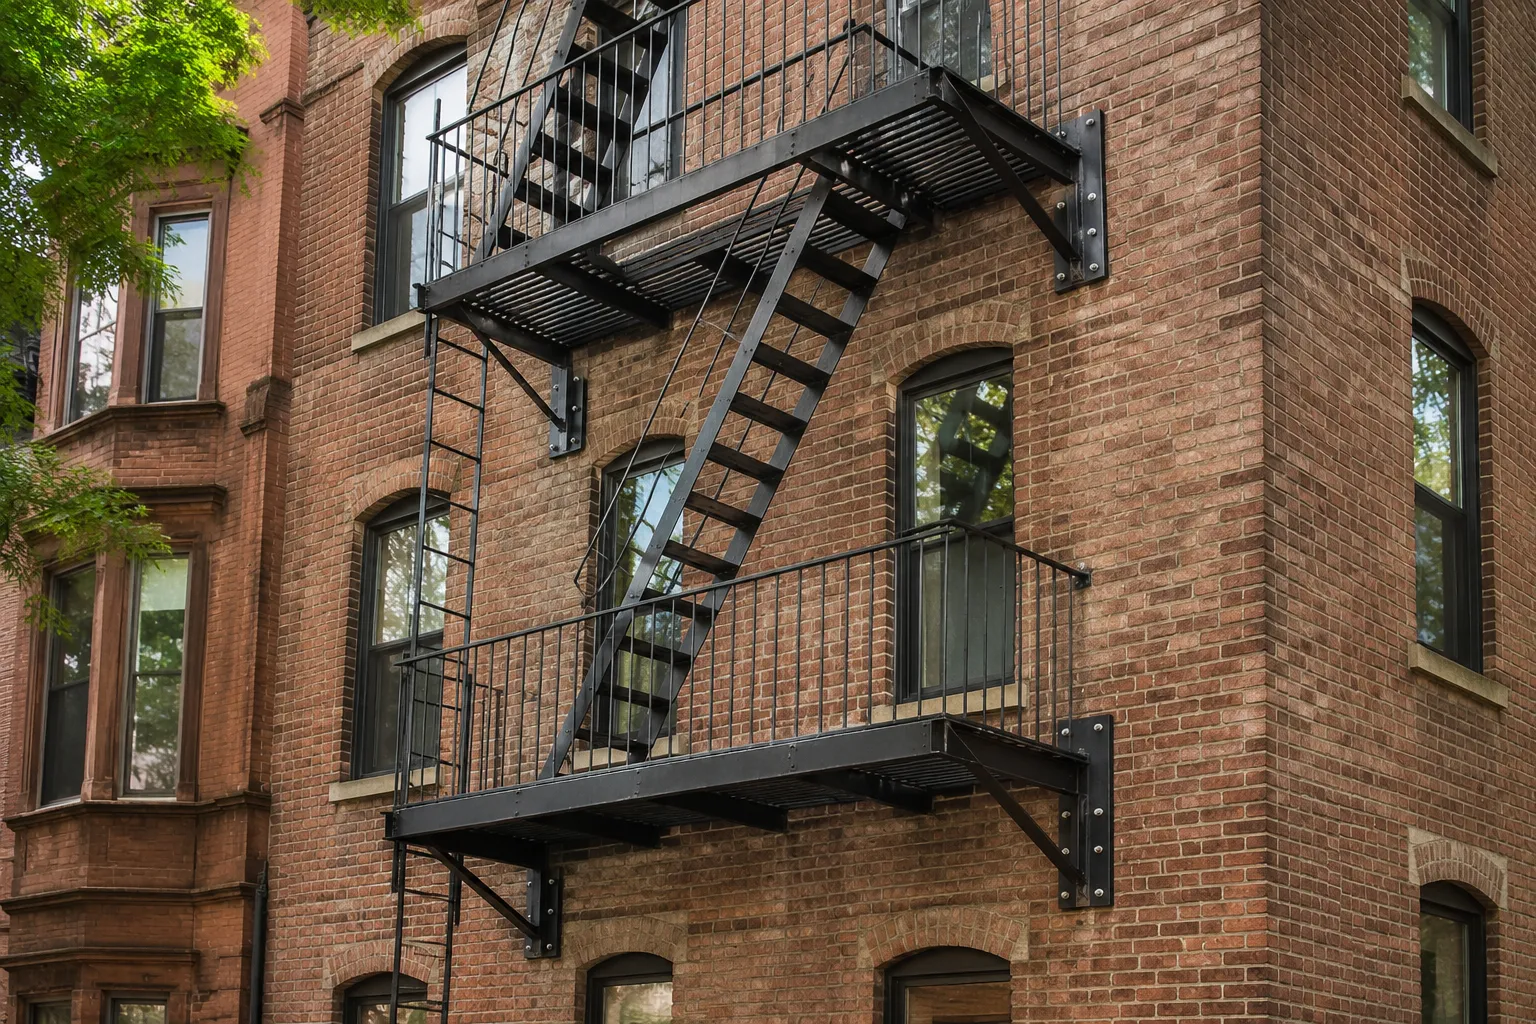
Facade work already in progress can be an advantage here. On buildings taller than six stories, a Local Law 11 inspection cycle produces close-range documentation of the same elevations a fire escape would attach to, and that record often answers the connection question before a separate investigation is commissioned.
Does the Building Have Enough Exterior Space?
Structural capacity is only one part of feasibility. A new fire escape also needs enough usable exterior space to create a practical route, and the space required is defined by fixed minimums rather than by judgment.
Minimum Fire Escape Dimensions Under NYC Code
Where a fire escape is permitted on an existing building, the prior code sets dimensional standards that the design has to meet:
- Stairs at least 22 inches wide
- Treads at least 8 inches deep, exclusive of the required 1-inch nosing
- Risers no higher than 8 inches
- No flight exceeding 12 feet in height between landings
- Landings at least 3 feet wide and 4 feet 6 inches long
- Floor openings in landings at least 22 inches by 28 inches
Those figures decide many projects on their own. A rear yard that leaves four feet of clear space cannot accommodate a landing plus stair projection, regardless of how sound the masonry is.
There is a further constraint on street-facing elevations. On a multiple dwelling, any part of a fire escape or balcony that projects beyond the building line has to sit at least 10 feet above the sidewalk, which affects both the drop ladder arrangement and the lowest landing position.
Site Conditions That Affect the Proposed Layout
Beyond the minimums, the proposed layout also needs to account for:
- Window and door positions
- Platform locations
- Stair direction
- Setbacks
- Building projections
- Air-conditioning equipment
- Utilities
- Neighboring structures
- Property-line conditions
- Sidewalks, yards, or alleys
- Ground-level termination
A wall that appears open from street level can still have conflicts that make a conventional fire escape layout difficult or unsuitable.
The different types of fire escapes used on NYC buildings also require different amounts of exterior space, which is why the system configuration needs to follow the building rather than the other way around. Confirming the fire escape requirements in NYC at concept stage prevents a layout from being developed around space that the code will not accept.
How Are Access Openings Planned on an Existing Building?
Adding a fire escape usually requires coordination between the exterior structure and the openings occupants will use to reach it.
The design needs to consider the relationship between:
- Windows or doors
- Platform elevations
- Landing positions
- Stair direction
- Guardrails
- Clear movement space
- Interior approach to the opening
An existing window is not automatically a suitable fire escape access point merely because a platform can physically be placed outside it. Part of what a fire escape is, in code terms, is a continuous route, so a landing that cannot be reached and left safely does not qualify, however well it is built.
The opening, platform, surrounding construction, and overall egress route need to work together as part of the approved building arrangement.
This coordination is one reason the physical process of installing a fire escape on an NYC building begins with site measurements and engineering rather than steel fabrication.
What About Historic or Landmark Buildings?
A new exterior fire escape can be more complicated on an individual landmark or a building within a designated historic district.
The NYC Landmarks Preservation Commission requires permits for exterior alterations, reconstruction, and new construction affecting designated properties, including exterior areas not visible from the street.
LPC evaluates how proposed changes affect the architectural and historic character of the building or district.
For that reason, the best fire escape option for a historic building needs to consider placement, visibility, attachment points, existing architectural details, and the overall exterior character in addition to structural and egress requirements.
Historic status does not automatically prohibit a fire escape addition, but it creates another layer of design and approval coordination. The landmark review and the building filing run on separate tracks, so they need to advance together from the design stage rather than one after the other.
When Might a New Fire Escape Not Be the Right Solution?
A new exterior fire escape is not necessarily the best answer whenever a property has an egress concern.
It might not be appropriate when:
- Existing exits already satisfy the approved arrangement
- The building postdates the prior-code cutoff and has no available route
- The proposed use does not permit the intended fire escape solution
- Exterior space cannot accommodate the required dimensions
- Structural attachment areas are unsuitable
- Property-line or facade conditions create conflicts
- Another compliant egress solution is required
- The building already has a serviceable approved fire escape
- The proposed change conflicts with landmark requirements
The goal is not simply to add more exterior steel. The goal is to establish a code-compliant and physically workable means of egress for the building.
If an approved existing system is already present, owners should not automatically assume that another system or full replacement is necessary. Because fire escapes last a considerable time in NYC buildings when they are maintained, an older structure is often closer to serviceable than it looks from the ground.
The choice between fire escape restoration and new installation starts with the condition and continued suitability of the structure already serving the property.
Owners sometimes ask a different question at this point, which is whether an old fire escape can be replaced with a modern design. That is a separate decision from adding a new system, and it usually carries a more straightforward approval path because the egress arrangement already exists.
Scope is what separates the options. Comprehensive fire escape restoration in NYC addresses corrosion, connections, platforms, and coatings across the whole structure, which is a different undertaking from correcting one defect and a far smaller one than establishing an entirely new means of egress.
What Needs to Happen Before a Fire Escape Is Added?
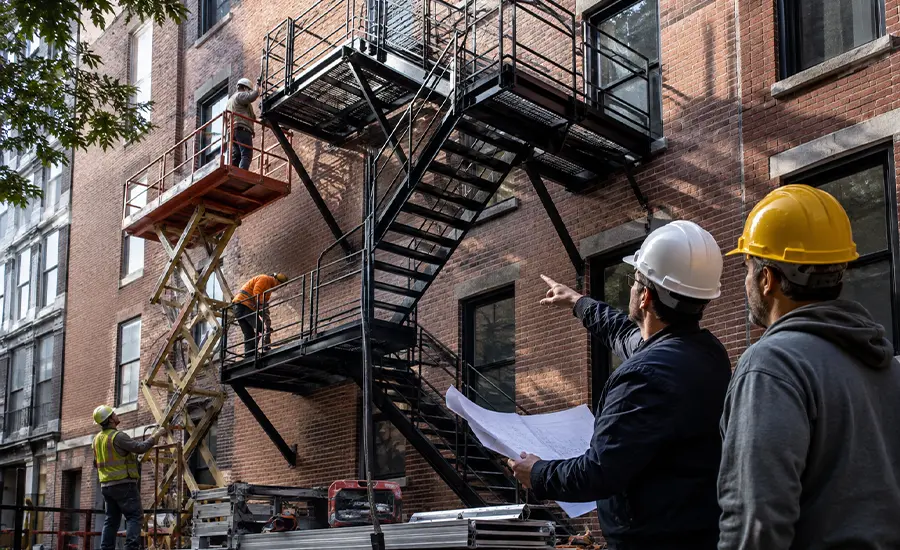
Once the project team determines that a new fire escape is a viable option, the work moves into formal design and approval.
The next steps generally involve:
- Documenting the existing building
- Confirming the applicable egress requirements
- Surveying the proposed exterior location
- Evaluating structural attachment areas
- Developing the layout
- Preparing engineering details
- Coordinating applicable filings and approvals
- Finalizing fabrication dimensions
- Planning construction access
- Installing and reviewing the completed system
For a multi-dwelling, the filing requirement is explicit. An application has to be filed with and approved by the Department of Buildings before a new fire escape is erected or an existing one is altered, which places approval ahead of fabrication rather than alongside it.
These steps are summarized here only to explain what follows the feasibility decision. The detailed permit requirements are covered separately in NYC fire escape installation permit requirements.
Property owners should avoid ordering custom steel before the location, dimensions, structural details, and approval path are established.
Does Adding a Fire Escape Cost More on an Existing Building?
Existing-building installations can become more complex when the project needs to work around occupied spaces, old masonry, irregular windows, limited access, existing utilities, or previous alterations.
The added work can involve:
- Structural investigation
- Masonry preparation
- Custom connection details
- Specialized access equipment
- Additional design coordination
- Public or tenant protection
- Custom fabrication
These conditions do not create one standard price premium. They simply change the scope.
Property owners comparing budgets can review the main factors behind fire escape installation costs in NYC rather than applying a generic existing building surcharge.
How Much Planning Time Does an Existing-Building Addition Need?
Existing-building projects often require more investigation before fieldwork because the design team is working around conditions that are already in place.
Building records, facade conditions, structural details, access, approvals, fabrication, and site coordination all influence the schedule.
The feasibility stage carries its own duration on these projects. Establishing the code path, confirming the approved occupancy, and obtaining discretionary approval all happen before a design can be finalized, and none of that work is visible on site.
An occupied property can also require coordination around residents, businesses, deliveries, sidewalks, or rear-yard access.
These variables determine how long fire escape installation takes in NYC more accurately than the physical number of days spent erecting steel.

Final Thoughts on Adding a Fire Escape to an Existing NYC Building
A fire escape can be added to certain existing NYC buildings, but the decision is controlled by far more than available wall space. The building’s legal occupancy, approved means of egress, code path, structural capacity, facade condition, access openings, exterior layout, and property status all need to support the proposal.
New fire escapes are not universally allowed as a means of egress on existing buildings, and where they are, approval remains discretionary. That makes early professional review especially important before an owner commits to drawings, fabrication, or construction.
Where that review concludes the existing structure remains serviceable, consistent fire escape maintenance in NYC is what keeps the approved egress arrangement in place and prevents the question from returning as an enforcement matter.
Sardar Restoration Corp supports residential, commercial, mixed-use, and historic properties across the Bronx, Brooklyn, Manhattan, Queens, and Westchester. Property owners considering professional fire escape installation in NYC can have the existing structure, facade conditions, access, and proposed project scope evaluated before moving forward.
For project assessment and construction support, contact an experienced fire escape contractor in NYC at (+1) 917-355-8556, email sardarrestoration@gmail.com, or visit 2770 Fish Ave, Bronx, NY 10469, United States.
FAQs
Can a fire escape be added to any existing building in NYC?
No. Eligibility depends on the building’s occupancy, existing egress, applicable code provisions, structural conditions, exterior layout, and proposed use of the new system.
Does my building’s construction date affect whether a fire escape can be added?
Yes, and it is often the deciding factor. Under the prior code, a fire escape may serve as an exit on a building that existed on December 6, 1968, when that building is altered, subject to the approval of the commissioner. Buildings constructed after that date do not have the same route available.
Are new fire escapes still allowed on existing NYC buildings?
Only in limited circumstances. Fire escapes are not permitted on new construction other than group homes, where one may serve as the second means of egress. On qualifying existing buildings, approval is discretionary rather than automatic.
Does an older building automatically qualify for a fire escape?
No. Building age alone does not determine eligibility. Existing exits, occupancy, structural conditions, approved building records, and applicable code requirements all matter.
Does adding a fire escape require a permit?
Yes. On a multiple dwelling, an application has to be filed with and approved by the Department of Buildings before a new fire escape is erected or an existing one is altered. The exact filing path depends on the project and building conditions.
Can a landmark building have a new fire escape?
Potentially, but exterior alterations to individual landmarks and buildings in historic districts require LPC review and approval alongside the building filing.
Can weak masonry prevent fire escape installation?
Not necessarily. Deteriorated masonry changes where the load has to go rather than ending the project. The connection has to terminate in sound structural material, which may mean rebuilding the attachment zone or relocating the system.
Is an exterior fire escape always the best way to add another exit?
No. The correct egress solution depends on the building, occupancy, existing exit arrangement, and applicable requirements. A fire escape should not be selected before those conditions are reviewed.