
 ChatGPT
 Perplexity
 Google AI
 Claude
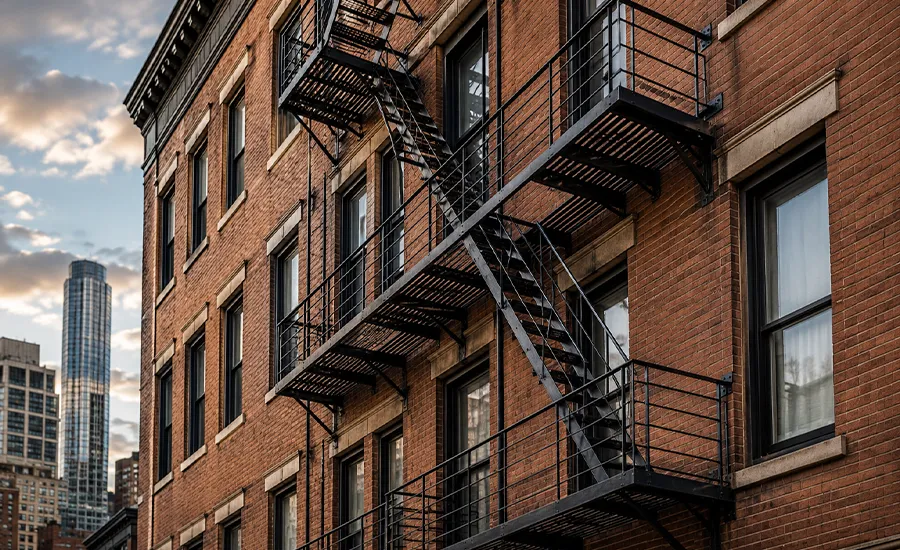
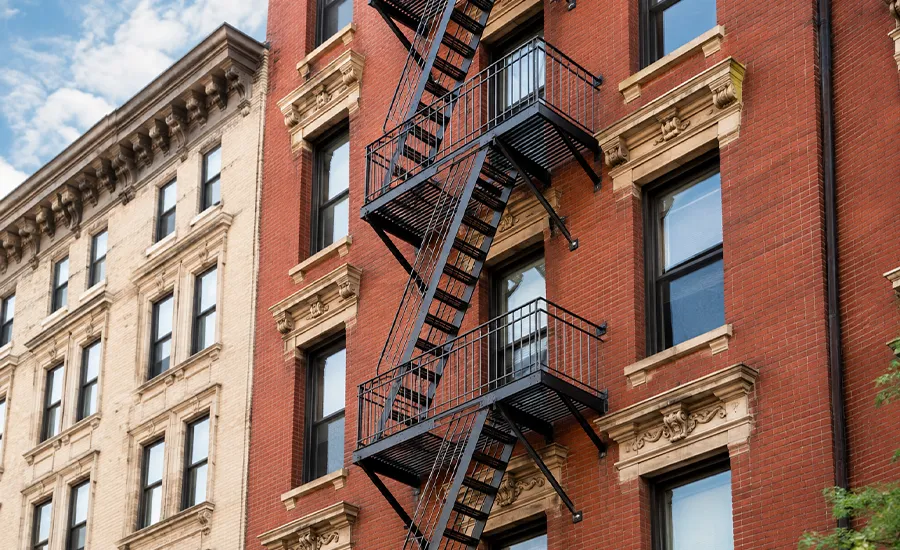
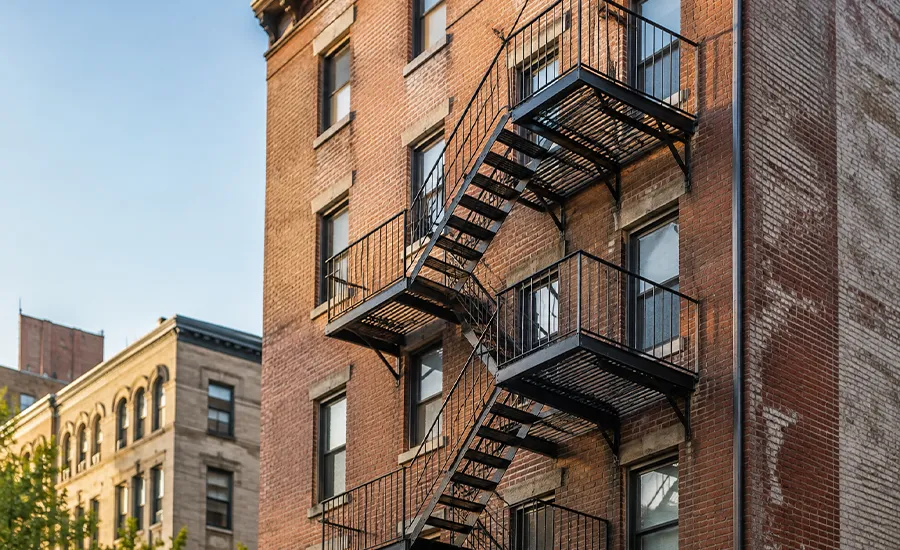
Fire escapes are an important emergency safety feature on many older New York City buildings. While newer properties often use enclosed stairwells, fire-rated exits, sprinkler systems, and modern egress designs, many residential, mixed-use, commercial, and historic buildings still rely on exterior fire escapes as a secondary emergency exit route.
For NYC property owners, fire escape requirements are not only about having a metal structure attached to the building. The fire escape must remain safe, accessible, structurally stable, unobstructed, and ready for emergency use. A blocked, rusted, loose, or poorly maintained fire escape can create safety risks, compliance issues, repair costs, and liability concerns.
This blog explains the main fire escape requirements in NYC, including building types, structural expectations, exit access, inspection needs, maintenance standards, common violations, and owner responsibilities.
- Ο Fire escapes must remain safe, operational, accessible, and ready for emergency use.
- Ο Access routes, windows, ladders, stairs, and platforms should not be blocked.
- Ο Property owners are responsible for keeping existing fire escapes in safe condition.
- Ο Rust, loose railings, weak platforms, and damaged anchors can create safety concerns.
- Ο Fire escape inspections help identify defects before they become compliance issues.
- Ο Repairs, alterations, or replacements may require professional review or approvals.
Role of Fire Escape Requirements in NYC Building Safety
Fire escape requirements exist to help occupants leave a building safely when interior exits, corridors, or stairways become unsafe during emergencies. In New York City, where many older buildings are densely occupied and closely built, a properly maintained fire escape can support emergency evacuation, firefighter access, and building safety planning.
Property owners who need the broader context can review the NYC fire escape safety guide to understand how fire escape types, safety, installation, inspection, and maintenance work together. For code-specific responsibilities, this cluster connects directly with the NYC fire escape laws and compliance guide.
Fire escape requirements help property owners:
- Provide a secondary emergency exit route
- Support evacuation when interior exits are unusable
- Reduce fire-related injury risks
- Assist firefighters and rescue access
- Maintain safe conditions in older buildings
- Reduce structural failure risks during emergencies
Without clear requirements, a deteriorated or obstructed fire escape can become unsafe when occupants need it most.
| Fire Escape Requirement Purpose | Safety and Compliance Benefit |
|---|---|
| Occupant protection | Supports safer emergency evacuation |
| Secondary exit access | Provides another route when interior exits are blocked |
| Firefighter access | Helps emergency responders reach affected areas |
| Hazard prevention | Reduces risks from blocked or damaged escape routes |
Types of NYC Buildings That May Require Fire Escapes
Not every NYC building requires an exterior fire escape. Requirements depend on the building’s age, height, occupancy, construction type, approved exits, and the code under which the property was built.
Fire escapes are commonly found on older buildings where exterior escape systems were part of the approved life-safety design. Newer buildings often use enclosed stairwells, protected exits, and fire-rated egress systems instead of traditional exterior fire escapes.
Older buildings may also use different exterior systems depending on space, height, and approved egress, so understanding the different types of fire escapes used in NYC can help owners identify what kind of system their property already has.
Common building types that may still rely on fire escapes include:
- Pre-war apartment buildings
- Older multifamily residential buildings
- Mixed-use commercial and residential buildings
- Historic buildings
- Small older walk-up buildings
- Certain commercial properties
Before removing, altering, or enclosing an existing fire escape, property owners should confirm whether fire escapes are still required on NYC buildings based on the property’s approved egress conditions.
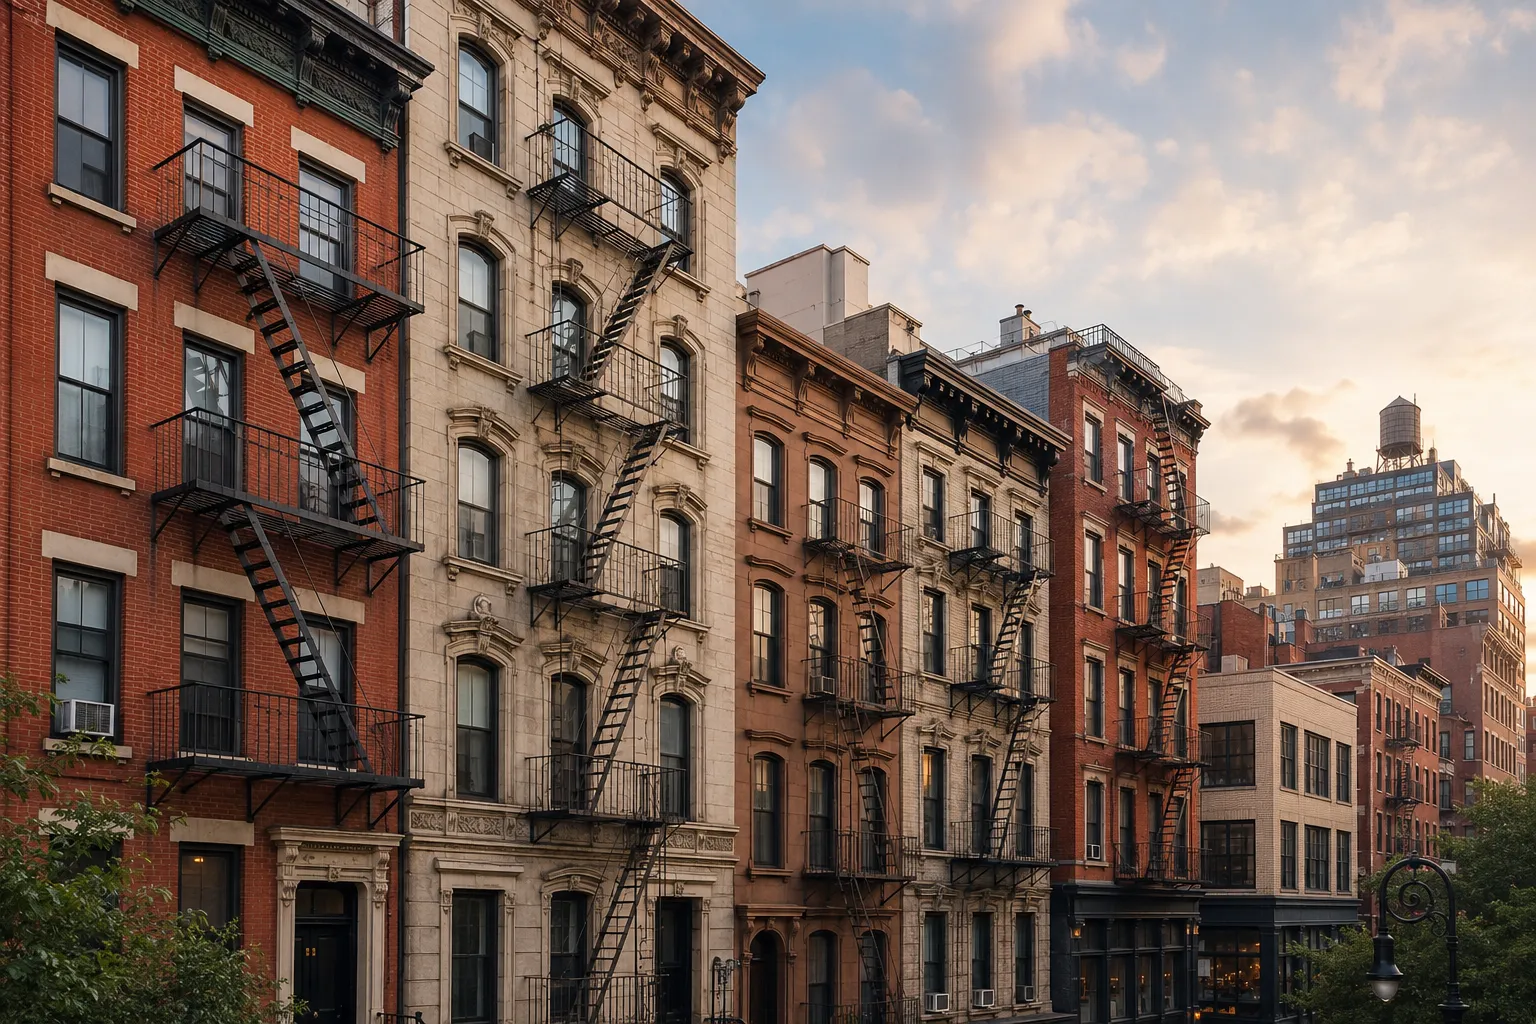
If a new exterior escape system is needed, fire escape installation in NYC should be planned around structural support, safe discharge, access points, code requirements, and long-term maintenance.
Structural Requirements for Safe Fire Escapes in NYC
A safe fire escape must be strong enough to support emergency use and stable enough to allow occupants to move across platforms, stairs, landings, ladders, and railings. The system should be securely attached to the building and protected from deterioration.
Material condition also matters because durable fire escape materials for NYC buildings are better able to support long-term strength, weather exposure, and emergency use.
Structural requirements generally focus on strength, anchorage, corrosion resistance, safe movement, and complete functional components.
A safe fire escape should:
- Be built from durable noncombustible materials
- Be securely attached to exterior building walls
- Support expected emergency loads
- Remain stable during occupant movement
- Resist rust, weather damage, and corrosion
- Keep platforms, stairs, ladders, and railings usable
If rust, weak platforms, loose railings, or damaged anchors affect the system, timely fire escape repair in NYC can help correct defects before they become larger safety or compliance issues.
When welded joints, brackets, or connection points show visible weakness, fire escape welding in NYC may be required to restore structural support.
| Fire Escape Component | Required Safety Function |
|---|---|
| Platforms | Provide stable standing and transition areas |
| Stairs | Allow safe movement between floors |
| Guardrails | Help protect occupants from falls |
| Support brackets | Secure the system to the building |
| Drop ladder | Provides lower-level emergency access |
Safe Fire Escape Exit Access Requirements
A fire escape is only useful if occupants can reach it quickly during an emergency. Exit access points should remain clear, usable, and free from anything that delays movement.
Safe fire escape access depends on windows, doors, gates, ladders, and routes that open properly and allow occupants to move without tools, keys, blocked paths, or stored items.
Fire escape exit access should:
- Connect to approved occupied areas
- Open without unnecessary delay
- Remain free from stored items
- Provide enough space for safe movement
- Allow immediate access during emergencies
A blocked access point can turn an otherwise functional fire escape into a compliance problem. Property owners should understand common fire escape non-compliance issues in NYC, especially when storage, locked windows, window air conditioners, or unauthorized changes affect emergency access.
Fire escapes should not be treated as balcony space. Using a fire escape for sitting, storage, or personal items can restrict emergency access and create avoidable safety concerns.
| Fire Escape Access Requirement | NYC Compliance Expectation |
|---|---|
| Functional access points | Windows, doors, ladders, or gates should open as intended |
| Unobstructed route | The path should remain clear of stored items |
| Safe movement space | Platforms and stairs should allow secure passage |
| Operable openings | Occupants should not need tools or keys during emergencies |
| Immediate emergency access | Access should be available when interior exits are unsafe |
Ongoing Fire Escape Maintenance Requirements
Fire escape maintenance requirements help keep exterior emergency exit systems safe, dependable, and ready for use. Because fire escapes remain outdoors year-round, they need regular care to control rust, protect metal surfaces, keep access clear, and correct visible damage.
Maintenance usually includes cleaning, rust treatment, coating work, structural repair, and documentation of completed work.
Routine maintenance may include:
- Removing rust and corrosion
- Repainting with protective coatings
- Repairing broken stairs or platforms
- Tightening bolts and joints
- Fixing damaged railings
- Replacing weakened components
- Confirming ladder operation
Property owners and managers should understand whether NYC landlords have to maintain fire escapes, because maintenance responsibility often becomes urgent when rust, blocked access, or unsafe conditions are visible.
Protective coating work is also important because exterior metal fire escapes are exposed to rain, humidity, snow, pollution, and winter salt. Proper fire escape painting in NYC can help slow corrosion and preserve the system’s surface protection.
Where an older system needs surface renewal or component correction, fire escape refurbishment in NYC can help improve usable condition without turning this cluster into a full restoration discussion.
| Fire Escape Maintenance Issue | Compliance Risk if Neglected |
|---|---|
| Rust | Reduces structural strength |
| Unstable fittings | Weakens system stability |
| Fractured weld joints | Compromises structural integrity |
| Broken stairs | Increases fall risk |
| Chipped paint | Speeds up rust formation |
Fire Escape Inspection Requirements in NYC
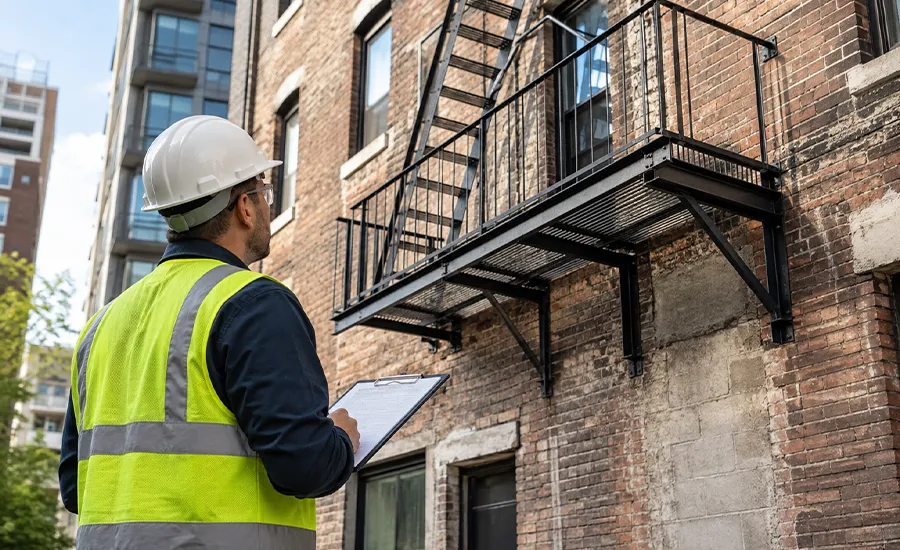
Regular inspections help property owners identify structural defects, rust, unsecured attachments, damaged platforms, loose railings, or other conditions that may compromise fire escape safety. Inspections also help confirm whether access points are clear and whether visible defects require repair.
A professional review may include:
- Structural integrity checks
- Rust and corrosion evaluation
- Stair and platform inspection
- Railing and guardrail review
- Ladder operation checks
- Building anchorage inspection
- Coating and surface condition review
A professional fire escape inspection in NYC may be needed when visible rust, movement, damaged stairs, loose connections, or blocked access points appear.
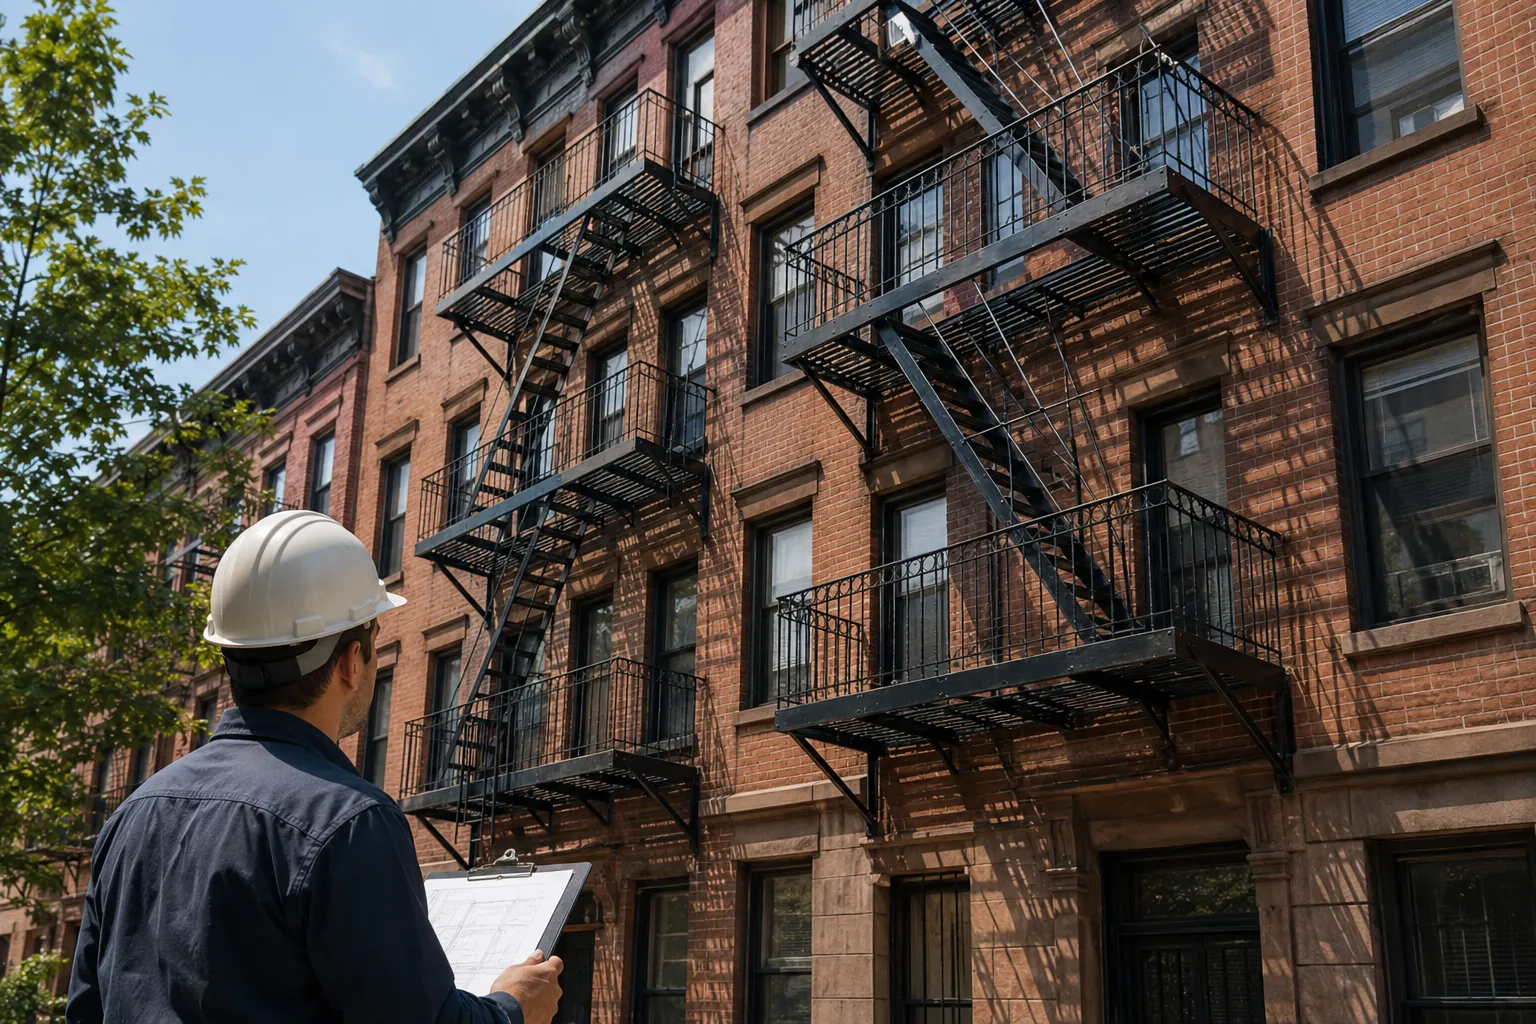
Winter weather can make inspection timing more important for landlords managing older residential buildings. Proper winter fire escape inspections for NYC landlords can reveal rust, ice-related access issues, and loose components before conditions worsen.
| Fire Escape Inspection Item | What Property Owners Should Verify |
|---|---|
| Platforms and stairs | Stable walking surfaces and safe movement |
| Railings and guards | Secure support and fall protection |
| Anchors and brackets | Firm connection to the building |
| Ladders and access points | Usable emergency operation |
| Coatings and rust | Surface protection and corrosion control |
Essential Fire Escape Safety Requirements
Fire escapes must remain safe under emergency conditions. Property owners should make sure each system supports safe movement, clear access, and stable use when occupants need it most.
Safety requirements often focus on load support, slip resistance, secure railings, safe downward movement, and accessible exit routes.
A compliant fire escape should:
- Support emergency occupant loads
- Remain stable under movement
- Have secure railings and guards
- Provide a safe platform and stair access
- Stay free from slippery or damaged surfaces
- Allow quick downward movement during emergencies
If a fire escape looks damaged, unstable, or unsafe, owners should not wait for a violation before taking action. A visible defect can become more serious when weather exposure, rust, or repeated use weakens the system.
For a basic owner review, knowing how to check whether a fire escape meets safety codes can help identify blocked access, visible rust, loose railings, and unsafe components before a professional inspection.
| Fire Escape Safety Component | Required Safety Purpose |
|---|---|
| Railing | Helps prevent falls |
| Slip-resistant surface | Reduces accident risk |
| Stable stairs | Supports safer evacuation |
| Stable platforms | Provides load-bearing support |
Most Reported Fire Escape Violations in NYC Buildings
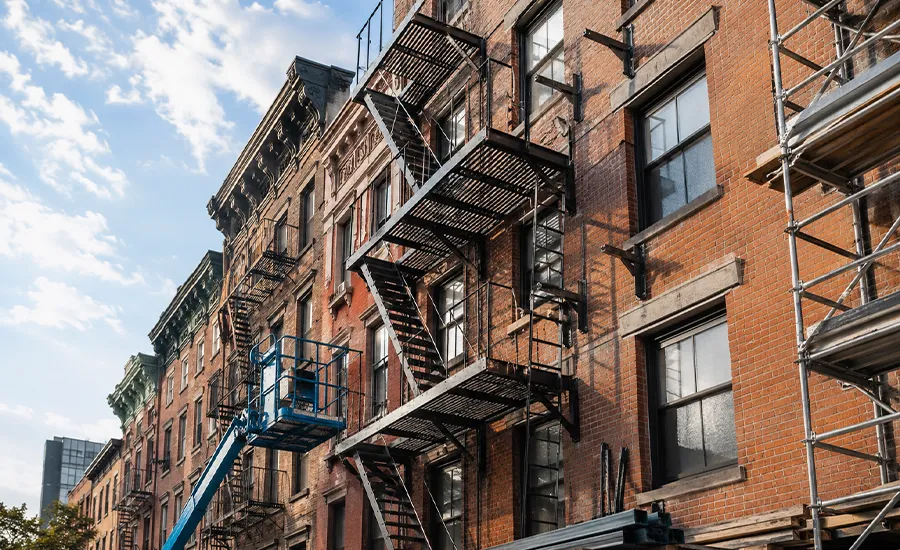
Fire escape violations in NYC are often linked to poor maintenance, blocked access, damaged components, or unsafe structural conditions. Older buildings in Brooklyn, Manhattan, Queens, the Bronx, and other NYC areas may be more exposed because exterior fire escapes face year-round weather and age-related wear.
Common violation causes include:
- Rusted or corroded metal
- Broken stairs or platforms
- Loose railings
- Blocked access windows
- Storage on fire escapes
- Inoperable ladders
- Missing bolts or parts
- Poor maintenance condition
Property owners should understand the difference between fire escape safety issues and code violations, because a small visible defect can become a compliance problem when it affects safe use, structure, or emergency access.
If a violation is issued, the next steps may involve inspection, documentation, repair, and corrective work. The process after a fire escape violates NYC building codes depends on the condition, agency requirements, and scope of repair.
| Common Fire Escape Violation | Safety or Compliance Risk |
|---|---|
| Corrosion damage | Reduced structural strength |
| Blocked access | Restricted emergency exit |
| Broken stairs | Increased injury risk |
| Loose railings | Fall or stability risk |
Legal Responsibilities of NYC Building Owners
NYC property owners are responsible for maintaining fire escapes in safe working condition. This responsibility includes keeping access routes clear, scheduling inspections, correcting unsafe conditions, maintaining coatings, and repairing structural defects.
Owner responsibilities often include:
- Routine inspections
- Preventive maintenance
- Timely repairs
- Clear access routes
- Code compliance
- Unsafe condition correction
Responsibility can vary depending on ownership, management, lease terms, and the type of issue. Building owners and managers should understand who may be responsible for correcting fire escape violations before delaying required action.
When work involves structural repairs, alterations, removal, or replacement, owners should be careful. Whether they can remove or alter a fire escape in NYC depends on approved egress, building history, code requirements, and project scope.

| NYC Owner Responsibility | Required Compliance Action |
|---|---|
| Inspection planning | Schedule checks before defects worsen |
| Maintenance | Keep the system safe and usable |
| Safety | Preserve structural functionality |
| Compliance | Follow applicable NYC requirements |
| Access | Prevent blocked windows, ladders, and exits |
Final Thoughts
Fire escape requirements in NYC exist to protect occupants, preserve emergency access, and keep older buildings safer during fire, smoke, or other emergencies. Property owners should maintain clear access, repair damaged components, control rust, protect exterior metal, and schedule inspections before small issues become serious hazards.
Sardar Restoration Corp supports residential, commercial, mixed-use, and historic properties across NYC, including the Bronx, Manhattan, Brooklyn, Queens, Westchester, and nearby areas. For unsafe stairs, rusted platforms, blocked access concerns, deteriorated railings, weakened anchors, or code-related issues, a trusted fire escape contractor in NYC can help property owners address requirements before they turn into larger compliance risks.
Contact Sardar Restoration Corp today at (+1) 917-355-8556 or sardarrestoration@gmail.com, or visit us at 2770 Fish Ave, Bronx, NY 10469, United States.
FAQs
How often should fire escapes be inspected in NYC?
Fire escapes should be checked regularly and professionally inspected when rust, structural movement, loose components, blocked access, or damaged parts appear.
Can tenants store items on fire escapes?
No. Fire escapes should remain clear and ready for emergency use. Stored items can block access, slow evacuation, and create safety concerns.
Who is responsible for fire escape maintenance?
Property owners or responsible managing parties are generally responsible for maintaining fire escapes, scheduling inspections, correcting defects, and keeping access clear.
Are window air conditioners allowed in fire escape windows?
Window air conditioners may create compliance and safety concerns if they block required fire escape access. Access windows should remain usable for emergency egress.
Why are fire escapes important?
Fire escapes provide a secondary emergency route when interior exits become unsafe due to fire, smoke, debris, or other emergency conditions.
What makes a fire escape unsafe?
A fire escape may be unsafe if it has severe rust, loose railings, damaged platforms, missing components, blocked access, weak anchors, or unstable stairs.