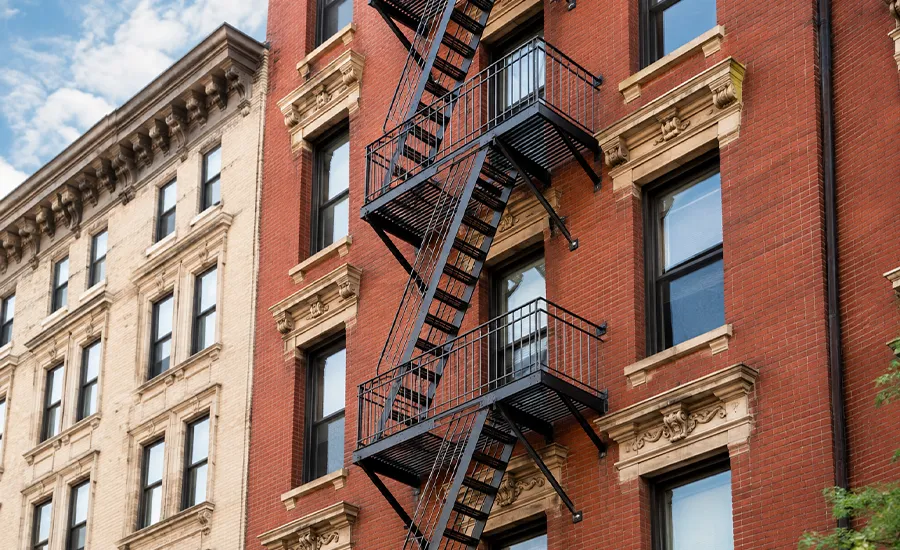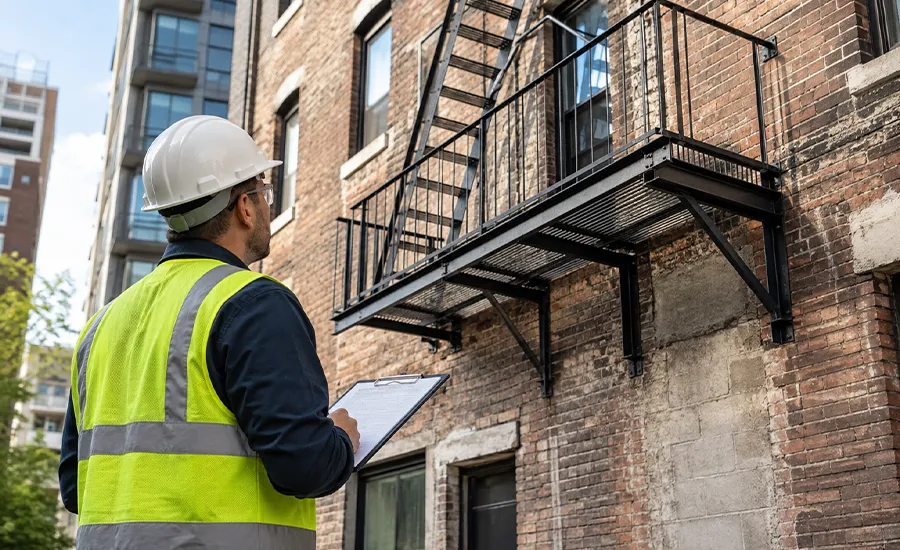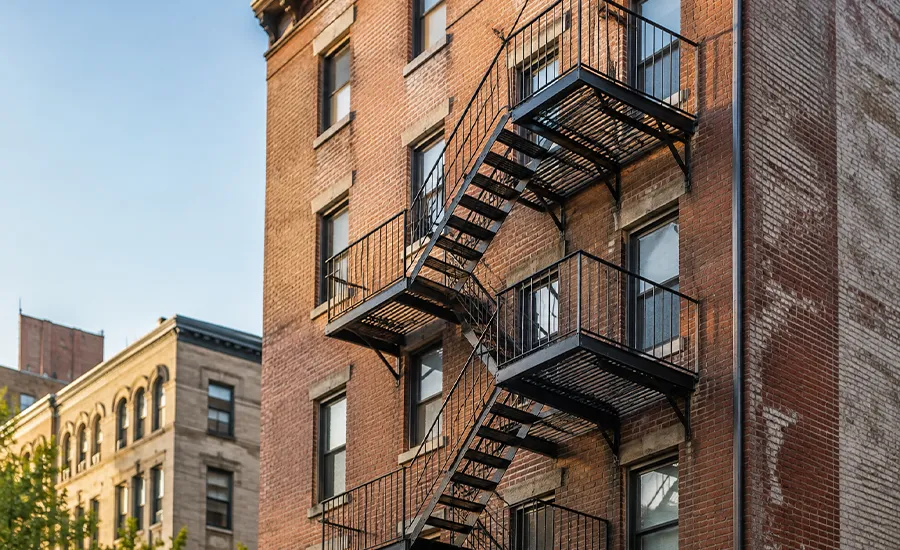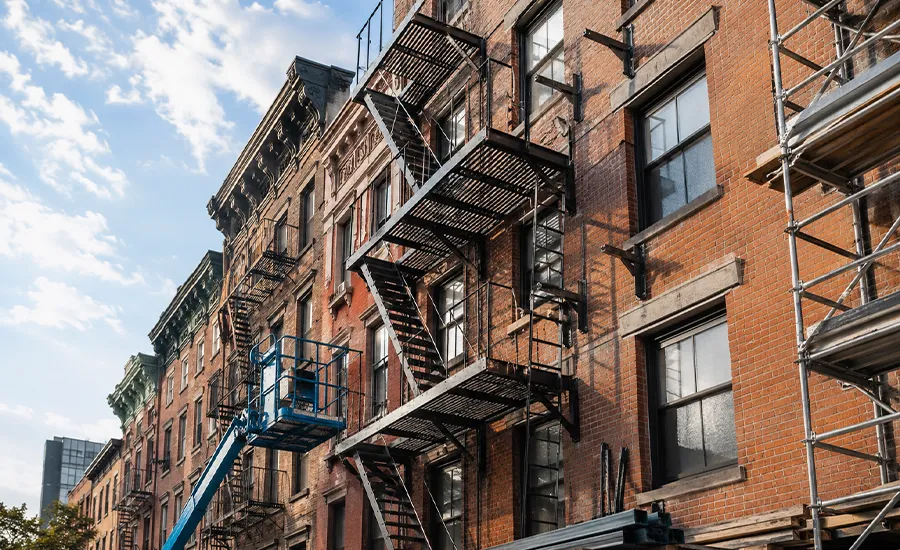

 ChatGPT
 Perplexity
 Google AI
 Claude
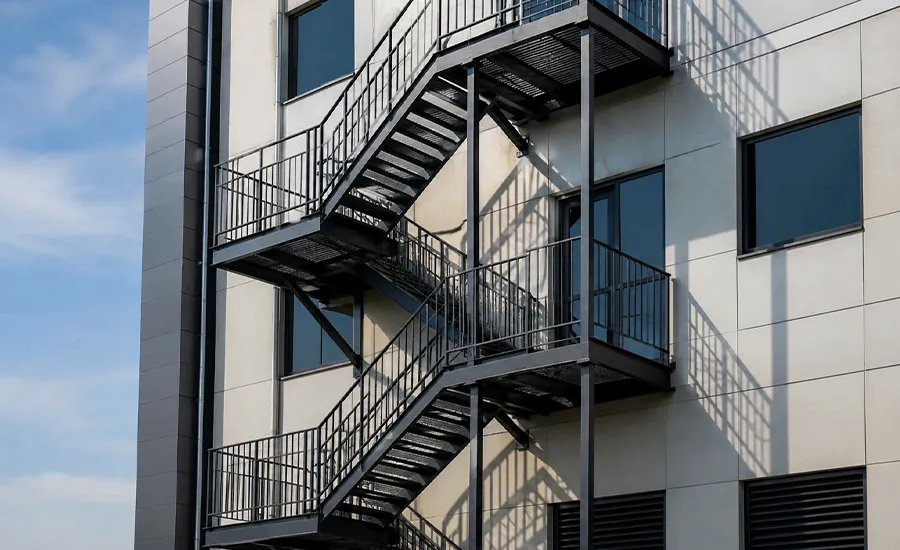
Installing a fire escape in New York City involves far more than mounting a steel staircase onto an exterior wall. Every project requires coordination between the building’s emergency exit arrangement, structural condition, occupancy, facade strength, available space, site access, design specifications, and applicable approvals.
Many older NYC properties continue to use exterior fire escapes as part of their emergency egress system. New installation also becomes relevant during certain conversions, major renovations, structural replacements, or corrections of unsafe conditions. However, an exterior fire escape is not automatically required for every older property.
This article explains the core stages of fire escape installation in NYC, including initial assessment, engineering, permit planning, fabrication, construction, cost considerations, project timing, and contractor selection.
- Ο Not every NYC building requires an exterior fire escape.
- Ο Building use, layout, occupancy, and existing exits influence installation decisions.
- Ο Structural assessment and professional design come before fabrication.
- Ο Required filings and approvals need resolution before construction begins.
- Ο Installation budgets vary with height, access, design, materials, and facade condition.
- Ο Existing systems require evaluation before selecting repair, restoration, or replacement.
Why Fire Escape Installation Matters for NYC Buildings
A properly designed fire escape provides an additional route for occupants when an interior exit becomes unavailable during an emergency. Its effectiveness relies on correct positioning, secure structural support, safe access from the intended floors, and compatibility with the building’s approved means of egress.
Installation forms one part of the broader framework covering NYC fire escape types, installation, laws, and safety. Building height, available openings, occupant movement, landing positions, structural support, and emergency access all shape the final configuration.
Installation planning typically addresses:
- Where occupants enter the fire escape
- Which floors and openings does the system serve
- The position of platforms, stairs, railings, and ladders
- Whether the facade supports the proposed loads
- Conflicts with windows, utilities, projections, or neighboring buildings
- Protection of exterior steel from weather exposure
- Safe access for crews and lifting equipment
The system also needs to suit the property’s physical layout. The different types of fire escapes used on NYC buildings vary in access, platform arrangement, ladder design, and compatibility with residential or commercial facades.
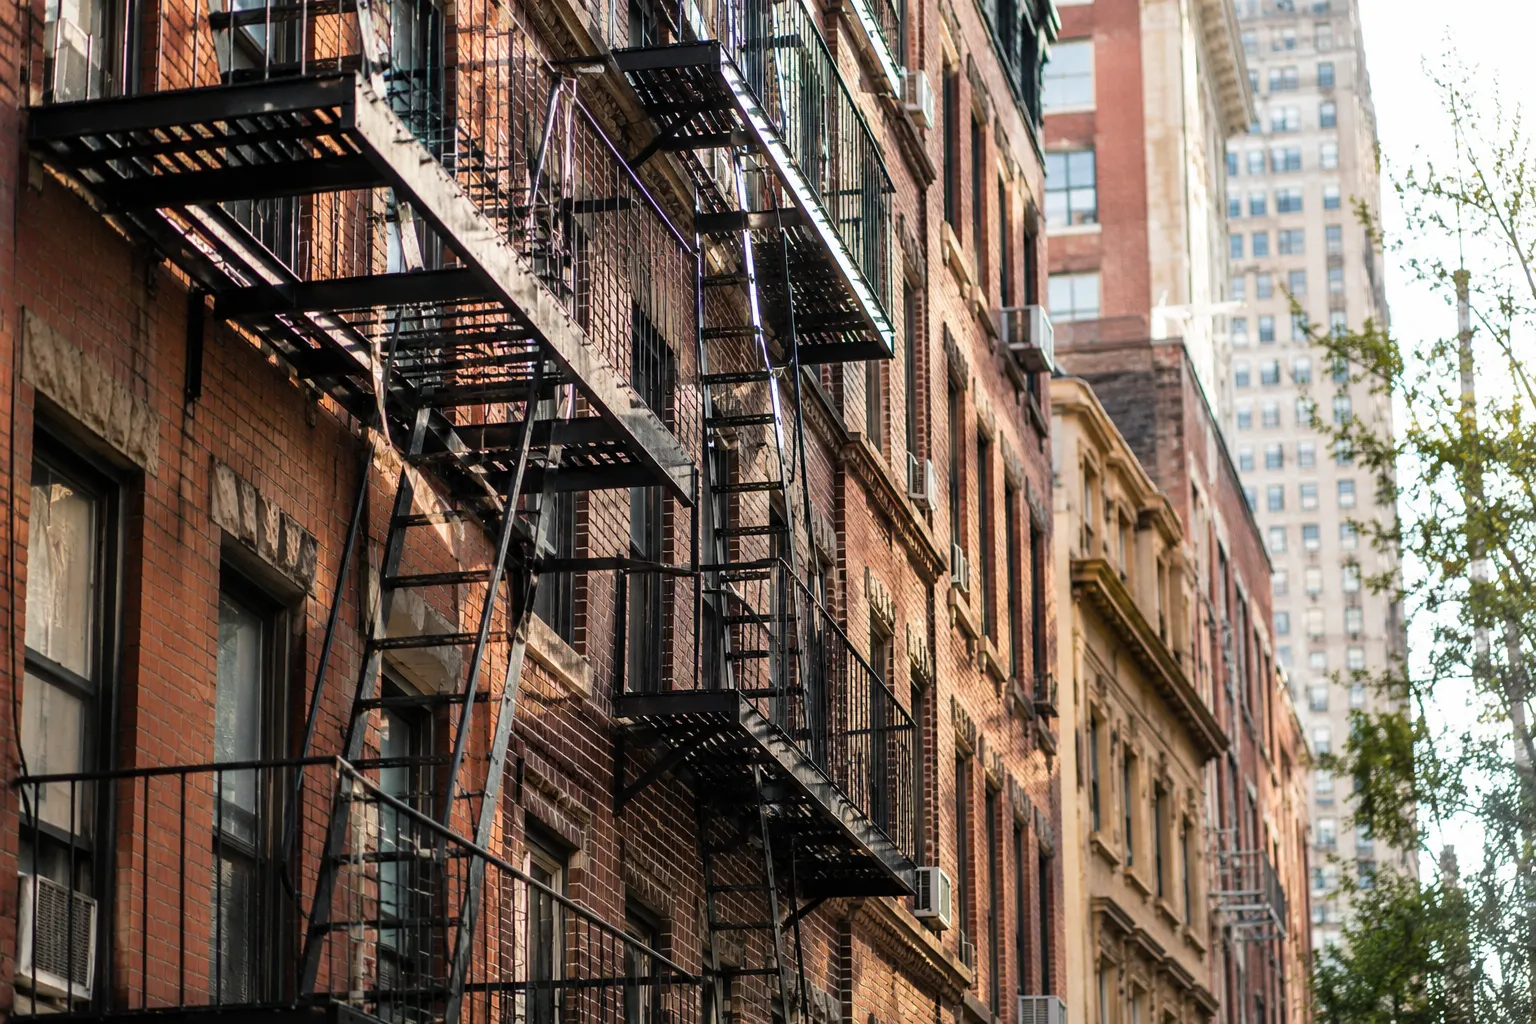
A well-coordinated installation supports emergency readiness and long-term structural performance. Poor planning creates risks such as blocked access, weak attachment points, drainage problems, facade damage, and an ineffective evacuation route.
When a NYC Building Needs New Fire Escape Installation
Not every NYC property needs an exterior fire escape, and the presence of an older system does not automatically justify installing an identical replacement.
The need for installation relates to:
- Building age and original construction
- Current occupancy and proposed use
- Number and arrangement of existing exits
- Interior stair configuration
- Floors served by the proposed system
- Travel path from occupied areas
- Renovation or conversion plans
- Condition of an existing fire escape
- Historic or landmark considerations
- Previously approved building documents
Owners first need to establish whether fire escapes are required on NYC buildings. This review prevents unnecessary construction and avoids treating exterior fire escapes as a universal requirement for older properties.
New installation often becomes relevant when a conversion changes the approved exit arrangement, an existing structure is no longer suitable for continued use, or a larger project requires a redesigned exterior egress system.
Adding a structure to an occupied property presents additional challenges. A project that adds a fire escape to an existing building in NYC needs to address tenant access, usable openings, facade strength, neighboring properties, street conditions, and construction protection.
Historic properties require careful coordination around visible steelwork, exterior details, and attachment locations. The best fire escape options for historic buildings balance emergency access needs with the architectural character of the existing facade.
Step-by-Step Fire Escape Installation Process in NYC
A fire escape installation project begins well before fabricated steel reaches the property. The project team often includes the owner, design professional, structural engineer, contractor, fabricator, and access specialists.
1. Preliminary Building Survey and Site Review
The first stage evaluates the property and proposed installation area.
The review typically covers:
- Building height and floor arrangement
- Exterior wall condition
- Masonry strength
- Existing structural framing
- Window and door positions
- Emergency access points
- Rooflines and setbacks
- Exterior utilities and equipment
- Sidewalk or yard access
- Neighboring property restrictions
- Space for scaffolding, lifts, or cranes
These findings establish whether the proposed location is practical and whether facade repair or reinforcement needs completion before design progresses.
A detailed assessment of what needs checking before fire escape installation reduces the risk of discovering major access, structural, or layout problems after fabrication begins.
2. Structural Assessment and Load Planning
A fire escape must support its own weight along with loads created during emergency use.
Structural review typically examines:
- Dead and live loads
- Anticipated occupant loads
- Platform and stair loads
- Wind exposure
- Anchor capacity
- Steel member sizing
- Bracket and connection design
- Exterior wall condition
- Building movement
- Reinforcement requirements
This stage carries particular importance for older masonry buildings. Deteriorated brick, weak mortar, damaged lintels, or unstable attachment areas affect how the structure connects to the facade.
On buildings taller than six stories, the most recent FISP report is a useful starting point. A facade cycle that has already flagged spalling brick, failed mortar, or corroded lintels in the proposed attachment zone tells the engineer where reinforcement will be needed before a single bracket is set.
When the existing attachment zones show deterioration or uncertain conditions, a professional fire escape inspection in NYC provides useful documentation before the design is finalized.
3. Fire Escape Layout and Engineering Design
Once the structural and site conditions are understood, the layout is developed around the intended emergency route.
The design typically includes:
- Access platforms
- Intermediate landings
- Stair flights
- Handrails and guardrails
- Fixed or operable ladders
- Structural brackets
- Connection plates
- Anchor assemblies
- Drainage clearances
- Protective finishes
- Ground-level termination details
The arrangement needs to support safe movement while fitting the exterior elevation and avoiding windows, utilities, projections, or nearby structures.
The exact way a fire escape is installed in NYC varies by building because facade conditions, lifting access, steel configuration, and connection details change from one property to another.
Residential projects often involve apartment access, occupied units, narrower facades, and tenant protection. These factors shape fire escape installation for residential buildings in NYC.
Commercial properties frequently involve larger systems, active business operations, public protection, and more complicated logistics. Those conditions require a different approach to commercial fire escape installation in NYC.
4. Design Finalization and Filing Coordination
After the layout and structural details are prepared, the project team coordinates the documents required for review and construction.
The project file often contains:
- Existing-condition information
- Architectural or engineering drawings
- Structural calculations
- Connection details
- Material specifications
- Building and occupancy information
- Contractor documentation
- Property-specific supporting records
This stage confirms that the drawings, structural scope, fabrication details, and intended means of egress remain consistent before steel production begins.
The design also needs to align with relevant NYC fire escape laws, codes, and compliance, principally the 2022 NYC Building Code and the fire escape provisions of 1 RCNY §15-10. For owners, the practical considerations are safe access, structural stability, properly approved alterations, ongoing maintenance obligations, and a continuous means of egress.
Fabrication based on informal sketches or incomplete dimensions often causes expensive revisions once field conditions or approval requirements are clarified.
5. Custom Fire Escape Fabrication
Permanent exterior fire escapes are generally fabricated according to project-specific measurements and structural details.
Components often include:
- Steel stringers
- Stair treads
- Platforms and landings
- Support brackets
- Guardrails and handrails
- Connection plates
- Anchor assemblies
- Ladder components
- Custom fittings for restricted areas
Off-site fabrication improves consistency and reduces some on-site work. Accurate field measurements remain essential because older NYC facades frequently contain uneven walls, irregular openings, and dimensional variations.
6. Corrosion Protection and Protective Coatings
Exterior steel faces ongoing exposure to rain, snow, humidity, temperature changes, pollution, and retained moisture. Corrosion protection, therefore, forms part of both the installation specification and the long-term maintenance plan.
Common protective options include:
- Galvanized components
- Zinc-rich primers
- Industrial coating systems
- Corrosion-resistant paint
- Treatment of welded and cut areas
The best materials for long-lasting fire escapes vary with structural requirements, fabrication needs, environmental exposure, and future upkeep.
Property owners also need to consider the practical differences between aluminum and steel fire escapes before approving the material specification.
NYC rain, humidity, winter moisture, and temperature changes place additional pressure on exterior systems. Material selection needs to reflect the fire escape materials best suited to NYC weather.
Where painted steel is specified, periodic fire escape painting in NYC maintains the protective barrier and limits direct moisture exposure.
7. On-Site Fire Escape Installation
Installation methods vary with elevation, street conditions, facade access, available staging space, and surrounding buildings. Equipment often includes scaffolding, lifts, cranes, sidewalk protection, or suspended access.
Typical installation work includes:
- Preparing approved attachment points
- Installing anchors and support brackets
- Positioning platforms and landings
- Connecting stair sections
- Installing railings and guards
- Attaching ladder components
- Tightening bolts
- Completing required welds
- Checking alignment and clearances
- Touching up protective coatings
Specialized fire escape welding in NYC is often part of the approved scope where fabricated joints, brackets, or structural connections require field welding.
The facade also needs sufficient strength to receive the new connections. Installing steel onto weak masonry transfers loads into an unstable section of wall and undermines the entire system.
8. Final Review and Project Close-Out
After installation, the completed structure is reviewed against the approved design and intended emergency route.
Final checks often cover:
- Platform and stair alignment
- Structural connections
- Anchor installation
- Bolt and weld condition
- Railing stability
- Ladder operation
- Clear emergency access
- Coating condition
- Drainage and debris traps
- Required project records
Identified deficiencies require correction before close-out. Owners benefit from retaining drawings, approvals, photographs, warranties, reports, and contractor records for later inspections and maintenance.
Do You Need a Permit to Install a Fire Escape in NYC?
Yes, in almost all cases. A new fire escape attaches structural steel to an exterior wall and changes the building’s means of egress, which places it inside the work regulated by the New York City Department of Buildings (DOB) under Title 28 of the Administrative Code and the 2022 NYC Building Code. Permit-exempt work is limited to minor alterations and ordinary repairs, and a new exterior egress structure is neither.
Filing is almost always triggered when a project involves:
- A new exterior fire escape
- Structural attachment to a building
- Major platform or stair replacement
- Changes to ladders or access points
- Alterations affecting an emergency route
- Building conversion work
- Occupancy or layout changes
- Work on a historic or designated property.
What the DOB Filing Involves
Most fire escape projects are filed electronically through DOB NOW. Because the work touches egress and structure, drawings almost always need to be prepared and sealed by a Registered Architect (RA) or Professional Engineer (PE). The application type depends on the scope:
- Alteration-CO (formerly Alt-1) applies where the work changes the building’s use, egress, or occupancy. A newly added exterior fire escape that becomes part of the approved egress route generally falls here because it alters the certificate of occupancy.
- Alteration (formerly Alt-2) applies where multiple work types are involved, but use, egress, and occupancy stay the same, for example, a structural replacement on an already approved egress route.
Owners still hear the older BIS labels Alt-1 and Alt-2 in conversation, but DOB NOW uses Alteration-CO and Alteration, and that is how the job will appear on the property’s record.
The correct filing type is determined by the design professional after reviewing the certificate of occupancy and approved plans, not by the contractor.
Whether a permit is required for fire escape installation in NYC needs confirmation before fabrication and structural work begin.
The same caution applies to existing systems. Property owners need approval before they remove or alter a fire escape in NYC, particularly when the work affects platforms, ladders, railings, brackets, or access openings.
How NYC Rules Govern the Steel Itself
Fire escape construction is governed in detail by 1 RCNY §15-10, which sets prescriptive requirements on materials and connections. Cast iron is prohibited. Old material may not be reused in a new fire escape. Bolts must be machine bolts, and stove bolts are not permitted. Structural steel must be at least a quarter of an inch thick. These are code requirements, not preferences, and a fabricator unfamiliar with them can produce a system that fails review after it has already been built.
How Local Law 11 (FISP) Affects a New Fire Escape
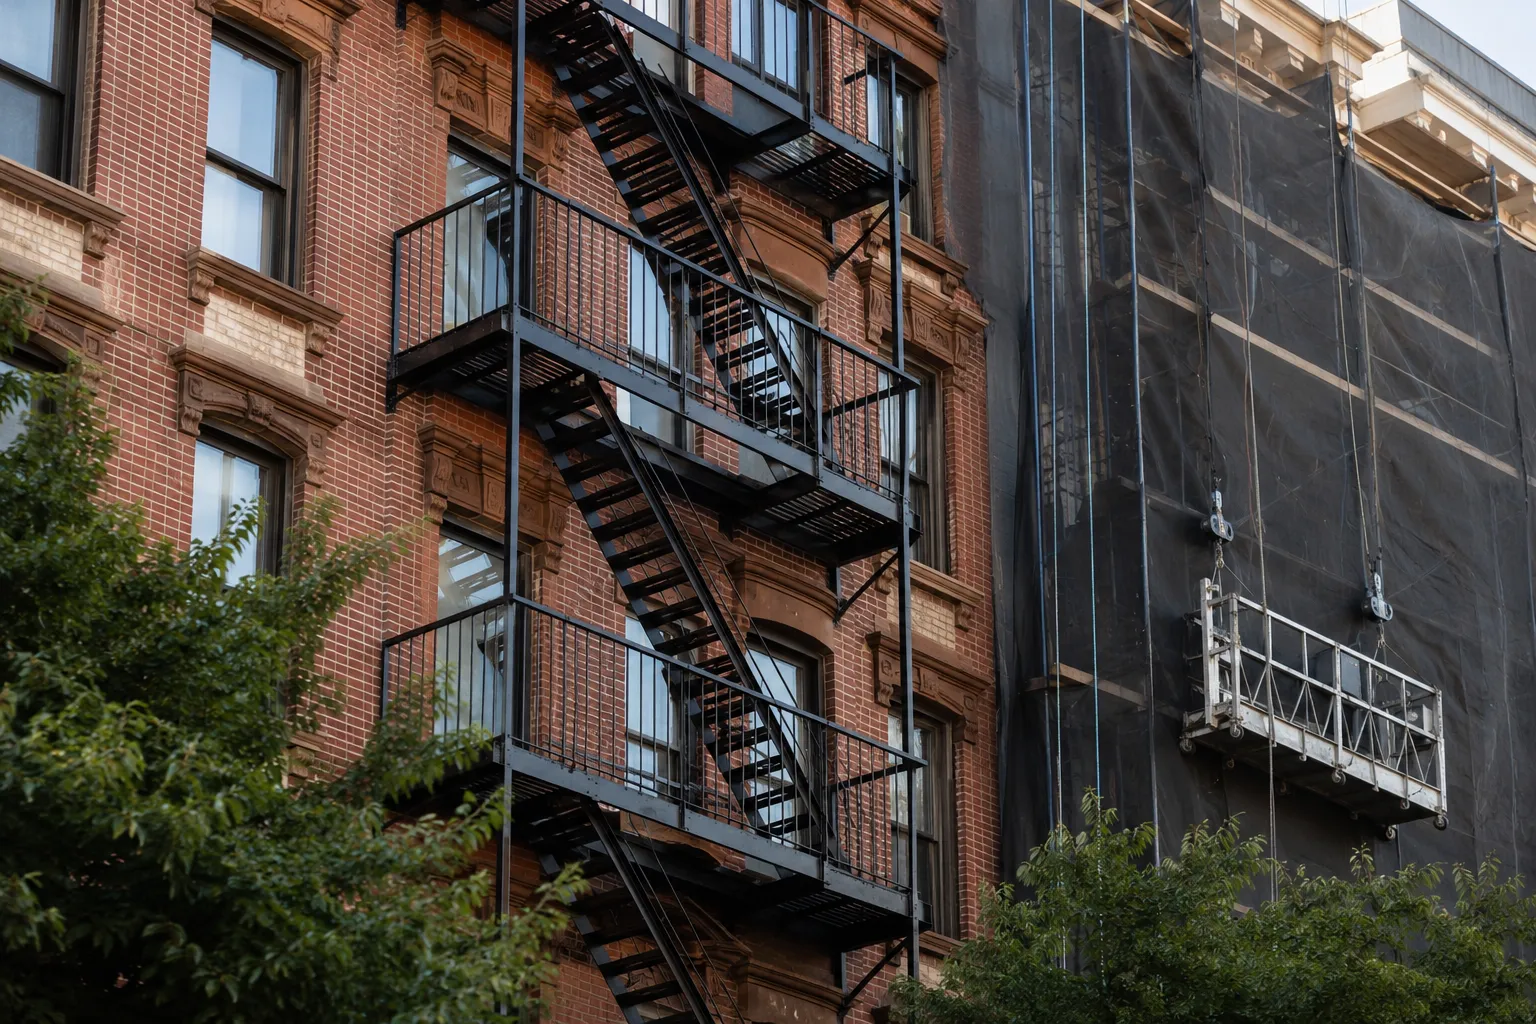
Local Law 11 does not govern the installation itself. Administered as the Facade Inspection Safety Program (FISP) under 1 RCNY §103-04, it applies to buildings taller than six stories and requires a Qualified Exterior Wall Inspector to examine the exterior wall and its appurtenances on a recurring cycle.
A fire escape is one of those appurtenances. On a qualifying building, a newly installed system becomes part of what the inspector reviews at every subsequent facade cycle: bracket condition, anchor integrity, corrosion, and the condition of the masonry carrying the load. Installation and FISP are therefore connected. Steel attached to weak brick does not simply fail on its own terms; it reappears as an unsafe condition on the next facade report, at the owner’s cost.
Landmarked and Historic District Properties
Where a building is individually landmarked or sits inside a historic district, Landmarks Preservation Commission (LPC) approval runs alongside the DOB filing. Under 63 RCNY §2-22, LPC staff approve a new fire escape only where the design is simple and utilitarian, the installation does not remove or damage a significant architectural feature, and no feasible alternative location exists. LPC applications are filed through Portico and must include comparative drawings, photographs, material specifications, and the DOB filing drawings. Historic projects, therefore, need the LPC and DOB tracks coordinated from the design stage rather than sequenced one after the other.
What Happens If You Skip the Permit
Building without a required permit is one of the most common DOB violations in the city. Consequences include a stop-work order, an ECB violation carrying fines that can reach the tens of thousands of dollars, and the requirement to legalize the work retroactively at additional cost. The property owner, not the contractor, is the party DOB cites.
Fire Escape Installation Costs in NYC
There is no universal price for installing a fire escape in New York City. Two buildings with a similar number of floors often receive very different estimates because the facade, access, design, occupancy, and structural preparation differ.
For early budgeting, owners generally need to distinguish between four levels of work:
| Project Scope | General Budget Expectation |
|---|---|
| Limited alteration or component replacement | Lower than a complete new system, but cost increases when structural connections are involved |
| Selective replacement with new platforms, stairs, or supports | Often reaches the lower or middle five-figure range |
| Full custom installation for a multistory building | Commonly requires a budget in the tens of thousands |
| Complex commercial, historic, or reinforcement-heavy installation | Often exceeds a standard residential installation budget |
These are broad planning expectations rather than contractor quotes. A reliable proposal requires a site visit, structural review, defined design, access plan, and clear allocation of professional and construction costs.
A complete estimate often includes:
- Site assessment
- Architectural or engineering services
- Structural calculations
- Drawings and filings
- Permit-related expenses
- Custom fabrication
- Masonry or facade preparation
- Scaffolding, lifts, or cranes
- Steel installation
- Welding and fastening
- Protective coatings
- Final review and documentation
What Affects Fire Escape Installation Cost in NYC?
Seven variables account for most of the gap between one estimate and another. The final figure depends less on floor count alone and more on how much preparation, access equipment, and custom fabrication the property demands.
Building Height and Floors Served
A system serving more floors requires additional steel, platforms, stair runs, structural connections, access equipment, and labor.
Fire Escape Size and Configuration
Large platforms, long stair flights, custom ladders, wide landings, or irregular routes increase material and fabrication requirements.
Structural Reinforcement
Older facades sometimes require masonry repair, reinforced anchor zones, supplemental framing, lintel work, or stabilization before installation.
Material and Coating Requirements
Steel specifications, galvanizing, industrial primers, protective paint systems, and custom components influence both initial cost and future maintenance.
Property Access
Narrow streets, small yards, occupied sidewalks, nearby buildings, overhead utilities, and limited staging space increase equipment and labor requirements.
Existing Building Condition
Damaged brickwork, failed mortar, corroded lintels, water intrusion, or weak connection areas add preparation work before installation starts.
Design and Approval Complexity
Historic facades, irregular elevations, setbacks, occupancy changes, or extensive redesign increase professional and construction expenses.
The final cost of fire escape installation in NYC is best established through a building-specific estimate that separates design, approvals, fabrication, access, structural preparation, and on-site construction.
When Replacement Is Better Than Repair
A new fire escape becomes appropriate only after the building’s current exits and the condition of any existing exterior system have been assessed.
Replacement becomes more likely when:
- A conversion changes the approved exit arrangement
- Renovation affects the existing means of egress
- The old structure is unsuitable for continued use
- Approved replacement forms part of the corrective work
- Unauthorized work requires redesign
- Existing routes do not support the proposed occupancy
- Structural deterioration makes preservation impractical
Replacement is not always the best solution. A properly scoped fire escape repair in NYC often extends the service life of a system with localized damage.
More widespread deterioration sometimes requires fire escape restoration in NYC, particularly when the main structure remains suitable but multiple components need extensive correction.
Where the system remains structurally usable but needs surface renewal, component improvement, and protective treatment, fire escape refurbishment in NYC offers another option.
The choice between fire escape restoration and new installation requires a comparison of structural condition, compliance needs, repair feasibility, disruption, design suitability, and long-term cost.
What Is the Best Season to Install a Fire Escape in NYC?
Weather affects exterior access, steel handling, coating application, site safety, and crew productivity. The best installation period also reflects project urgency, permit timing, contractor availability, and property conditions.
Spring and fall often provide moderate working temperatures. Summer offers longer daylight hours but busier contractor schedules. Winter introduces additional planning around wind, snow, ice, cold surfaces, and coating limitations.
The best season to install a fire escape in NYC varies by project. An urgent structural or safety concern requires timely action rather than waiting several months for ideal weather.
How Long Does Fire Escape Installation Take in NYC?
Physical installation represents only one stage of the full project.
A typical timeline includes:
- Property assessment
- Structural and design review
- Drawing preparation
- Permit or approval processing
- Fabrication
- Site preparation
- Installation
- Final review and close-out
The overall duration varies with design revisions, approval timing, fabrication lead times, weather, facade preparation, access restrictions, and building occupancy.
A straightforward project with open access often progresses faster than a landmark property, active commercial site, complex conversion, or building requiring major masonry work. These factors determine how long fire escape installation takes in NYC more accurately than the number of on-site construction days.
Choosing a Fire Escape Installation Contractor in NYC
Fire escape installation combines structural steelwork, facade connections, access planning, public protection, coatings, and compliance documentation. Contractor selection, therefore, requires more than comparing the lowest price.
Before awarding the work, owners need clear answers about:
- Who assesses the existing building
- Who prepares the design and structural documents
- Which approvals apply
- How facade and anchor conditions are reviewed
- Where and how the steel is fabricated
- Which coating system is specified
- How public protection and access are managed
- How design changes are documented
- What records are provided at completion
- How future maintenance is addressed
A reliable written proposal separates design, filings, fabrication, access equipment, masonry preparation, structural installation, coatings, inspections, and close-out responsibilities.
Experience with comparable buildings matters when choosing a fire escape installation contractor in NYC, since residential, commercial, mixed-use, and historic properties present different design and access challenges.
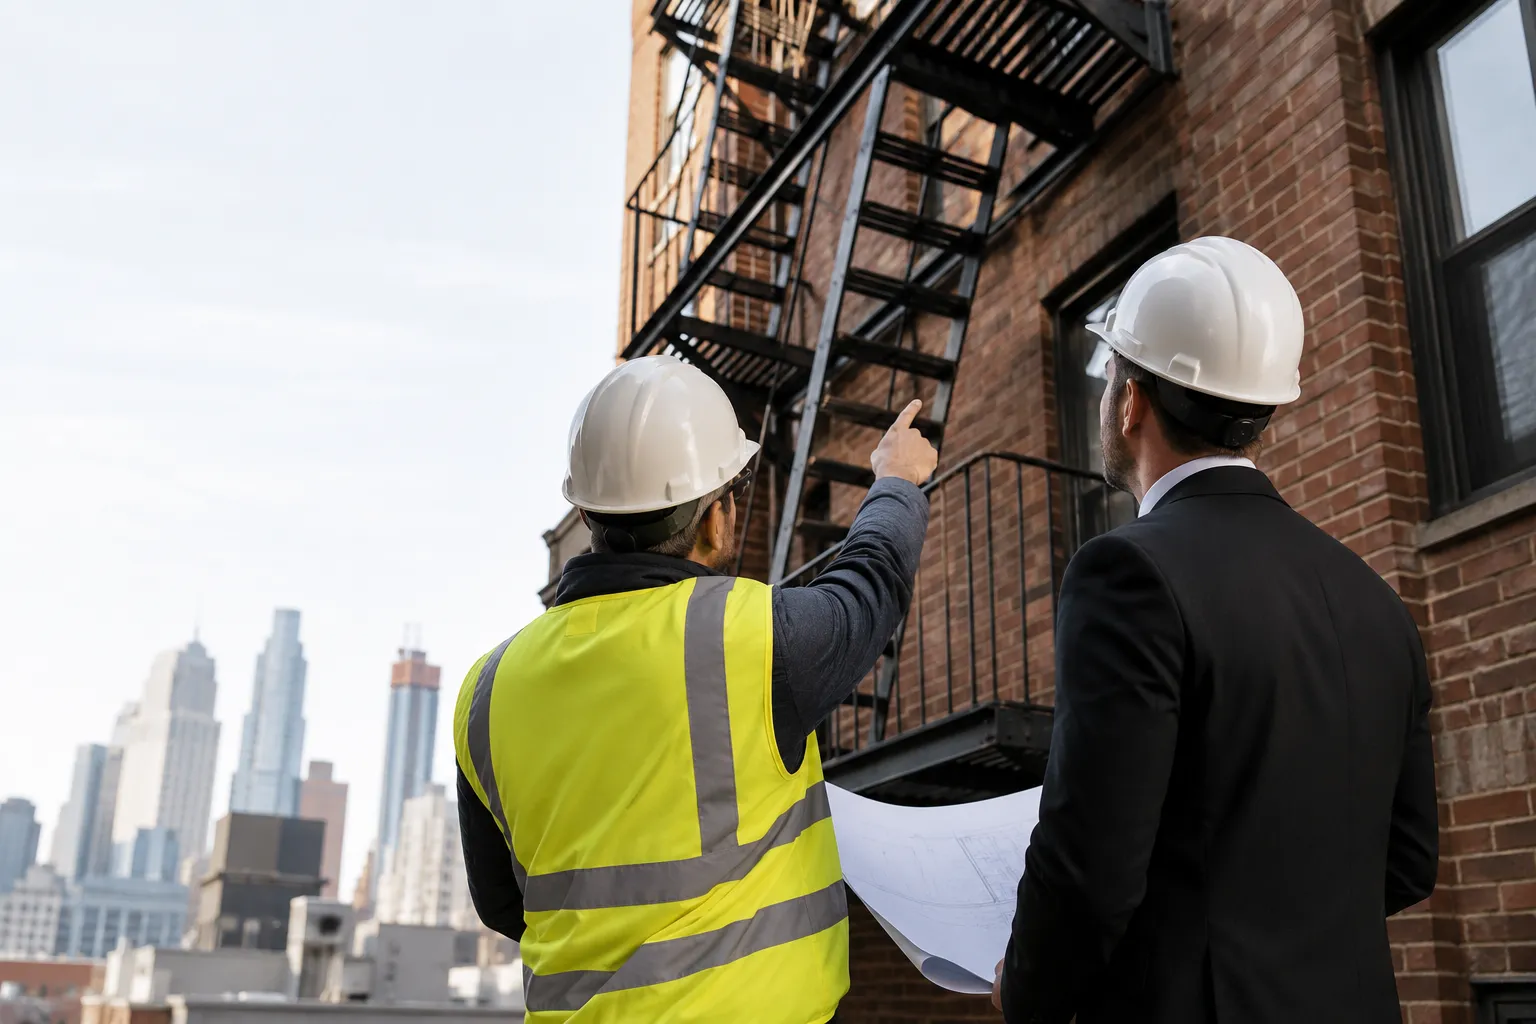
The owner’s responsibility continues after construction. Routine fire escape maintenance in NYC helps control corrosion, identify loose components, preserve clear access, and maintain project records.
Final Thoughts on Fire Escape Installation in NYC
Fire escape installation in NYC requires coordinated assessment, structural design, approvals, fabrication, facade preparation, site construction, and final review. The system cannot be selected only by appearance, a generic estimate, or comparison with a neighboring property.
The right solution could involve new installation, selective replacement, reinforcement, repair, refurbishment, or restoration. The final choice needs to reflect the approved emergency route, structural condition, occupancy, facade, and long-term maintenance requirements.
Sardar Restoration Corp supports residential, commercial, mixed-use, and historic properties across the Bronx, Brooklyn, Manhattan, Queens, and Westchester. Property owners planning new installation, structural replacement, or major exterior fire escape work can consult an experienced fire escape contractor in NYC for assessment, planning, fabrication, and professional construction.
Contact Sardar Restoration Corp at (+1) 917-355-8556 or sardarrestoration@gmail.com, or visit 2770 Fish Ave, Bronx, NY 10469, United States.
FAQs
Do all NYC buildings require exterior fire escapes?
No. Building age, occupancy, layout, existing exits, approved plans, and project conditions determine whether an exterior fire escape is required.
Is a permit required to install a fire escape in NYC?
Yes, in nearly all cases. New installations and substantial structural alterations are filed with the NYC Department of Buildings through DOB NOW, usually as an Alteration-CO (formerly Alt-1) or Alteration (formerly Alt-2) filing, with drawings sealed by a Registered Architect or Professional Engineer. Landmarked buildings also require Landmarks Preservation Commission approval.
How much does a new fire escape cost in NYC?
Limited or selective work costs less than full installation. A custom multistory system typically requires a budget in the tens of thousands, while complex commercial, historic, or reinforcement-heavy projects cost more. A site-specific estimate provides the most reliable figure.
How long does fire escape installation take?
The complete timeline includes assessment, design, approvals, fabrication, site preparation, installation, and final review. Complex or access-restricted properties take longer than straightforward projects.
Does Local Law 11 apply to fire escapes?
Not to the installation itself. Local Law 11, administered as FISP, applies to buildings taller than six stories and requires periodic inspection of the exterior wall and its appurtenances by a Qualified Exterior Wall Inspector. A fire escape on a qualifying building is one of those appurtenances, so once installed, it becomes part of every subsequent facade inspection cycle. The installation itself is regulated by the Department of Buildings under the NYC Building Code and 1 RCNY §15-10, and by the Landmarks Preservation Commission on designated properties.
What materials are commonly used for permanent fire escapes?
Structural steel is widely used because it is fabricated into custom platforms, stairs, railings, brackets, and supports. Galvanized finishes or protective coatings reduce corrosion exposure.
Can a fire escape be added to an occupied building?
Yes, in some projects. The design needs to address facade strength, existing exits, resident access, construction protection, staging, and site restrictions.
Does the FDNY have to approve a fire escape installation?
No. Fire escape installation is permitted and inspected by the Department of Buildings, not the FDNY. The FDNY enforces the Fire Code provisions on obstruction and clearance, which apply to the completed system in use. A landing used for storage, or an access window blocked by a fixed guard, can result in an FDNY violation regardless of how the system was originally approved.
Is restoration better than installing a new fire escape?
The answer rests on structural condition, compliance needs, repair feasibility, disruption, design suitability, and long-term cost. A professional assessment determines whether repair, restoration, selective replacement, or new installation offers the better result.