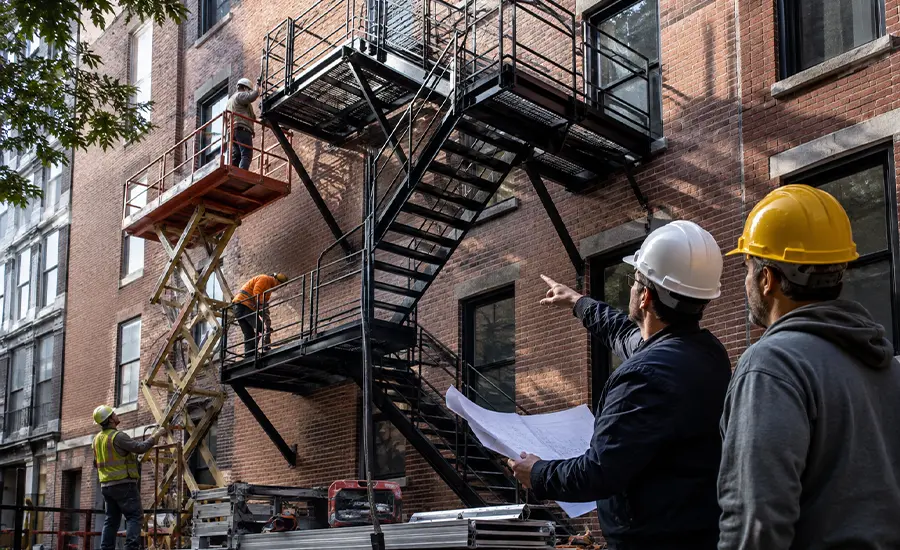

 ChatGPT
 Perplexity
 Google AI
 Claude
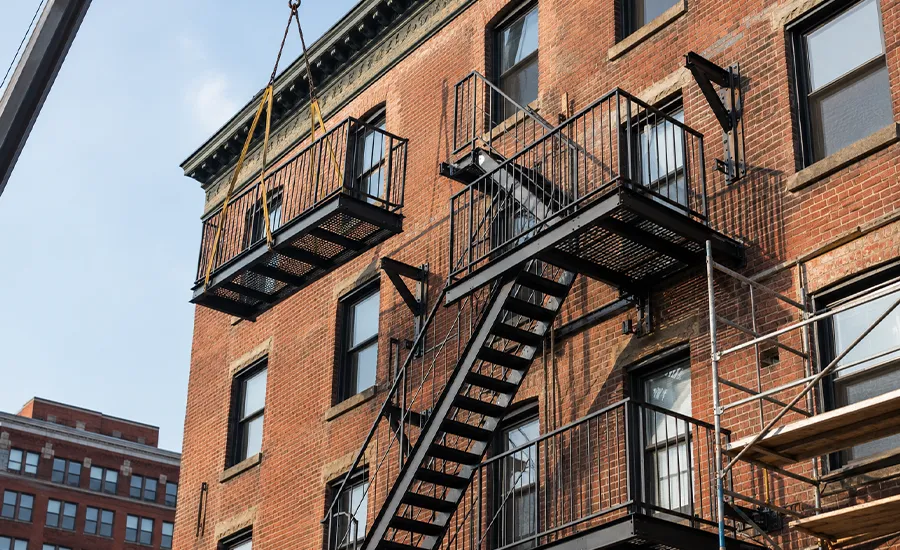
Fire escape installation in New York City is a coordinated construction process involving field measurements, structural design, custom steel fabrication, facade preparation, lifting operations, permanent connections, protective coatings, and final quality checks.
The work does not begin by simply positioning stairs against an exterior wall. The installation team first confirms where the system will sit, how occupants will reach it, whether the facade offers adequate support, and how platforms, stair flights, railings, and ladders will connect as one continuous structure.
This article follows the physical installation sequence from the initial site survey through final project close-out, giving NYC property owners a clear view of what happens before, during, and immediately after the steel is placed on the building.
- Ο Installation starts with accurate measurements of the building, facade, and access points.
- Ο Structural calculations establish steel sizes, bracket locations, and connection details.
- Ο Fire escape components are custom-fabricated from approved project drawings.
- Ο Crews prepare the facade before platforms and stair sections are lifted into place.
- Ο Anchors, bolts, and welds secure the system to its structural supports.
- Ο Final checks confirm alignment, stability, access, operation, and coating coverage.
How Fire Escape Installation Supports Emergency Egress
A permanent exterior fire escape consists of connected platforms, stair flights, railings, support brackets, and ladder components that create a route between upper floors and a lower discharge point. Understanding what a fire escape is and how its components function helps explain why every section must operate as part of one coordinated system rather than as separate exterior steelwork.
Typical components include:
- Platforms and landings
- Stair flights and treads
- Guardrails and handrails
- Structural brackets
- Connection plates
- Anchor assemblies
- Fixed or movable ladder sections
Fire escape installation forms one part of the wider framework covering NYC fire escape types, installation, laws, and safety. Building occupancy, approved exits, exterior openings, height, and facade conditions all influence how the completed structure needs to function.
The broader planning decisions, including project scope, permits, budgeting, and scheduling, are addressed within fire escape installation in NYC, including process, permits, and costs. Once those early decisions are resolved, the installation team can focus on fabricating and assembling the approved structure.
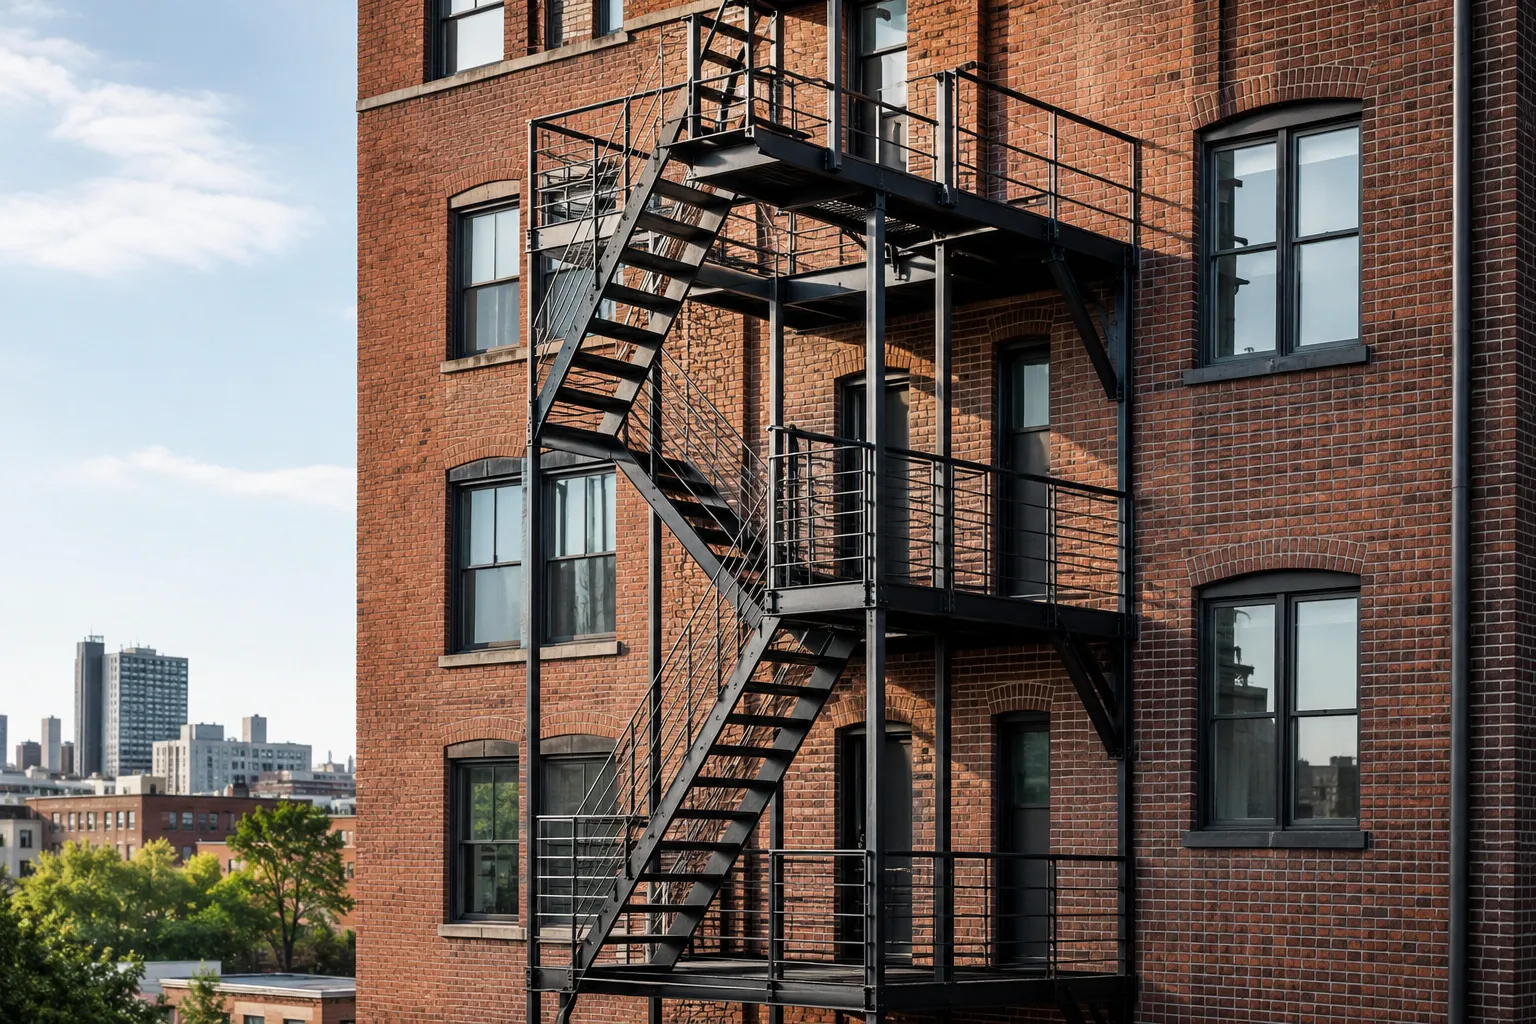
The exact arrangement varies from one property to another. A narrow apartment facade often needs a different platform and stair layout than a larger commercial property with wider openings, greater loading requirements, or more complicated exterior access.
Step-by-Step Fire Escape Installation Process in NYC
The following sequence explains how a professionally planned exterior fire escape is installed. Individual projects vary according to the approved design, building condition, system size, and available access.
1. Measuring the Building and Proposed Installation Area
The first site survey records the dimensions and physical conditions that control the installation.
The project team examines:
- Building height and floor arrangement
- Window and door locations
- Exterior wall materials
- Masonry and lintel condition
- Rooflines, setbacks, and projections
- Proposed platform access points
- Nearby utilities and exterior equipment
- Sidewalk, yard, or alley access
- Neighboring property restrictions
- Space for lifts, scaffolding, or cranes
Accurate field measurements are essential because older NYC buildings often contain uneven masonry, altered openings, facade movement, and dimensions that differ from older drawings.
A thorough review of what needs to be checked before installing a fire escape helps identify structural weaknesses, blocked access, limited staging space, and layout conflicts before steel fabrication begins.
2. Confirming Platform Access and the Exterior Route
The proposed system must connect the intended floors to a usable exterior route. The design team confirms where occupants enter the fire escape, how they move between levels, and where the route reaches its final discharge point.
This review focuses on:
- Window or door access points
- Sill heights
- Platform elevations
- Stair directions
- Landing transitions
- Ladder positions
- Ground-level clearance
- Obstacles along the route
A platform beside an unsuitable opening or a ladder ending above an obstructed area can weaken the usability of the entire system.
The need for the structure must already be established because fire escapes are not required on every NYC building. Installation begins only after the proposed exterior route has been properly defined for the property.
3. Evaluating the Facade and Attachment Areas
A fire escape transfers its weight and operational loads into the building. The areas receiving brackets and anchors, therefore, require close examination before the connection details are finalized.
The evaluation covers:
- Brick and mortar condition
- Concrete or structural framing
- Existing steel members
- Lintels near openings
- Previous facade repairs
- Cracking or displacement
- Moisture damage
- Proposed anchor locations
- Need for reinforcement
- Load paths into the building
Strong new steel does not compensate for weak masonry. Failed mortar joints, cracked brickwork, damaged lintels, or unstable support zones need correction before the structure is attached.
Where existing conditions remain uncertain, a professional fire escape inspection in NYC helps document visible defects, corrosion, connection concerns, and areas requiring additional structural review.
4. Finalizing Structural Loads and Connection Details
After field conditions are documented, the design professional determines how the fire escape will carry loads and transfer them into the building.
The engineering work establishes:
- Platform and stair dimensions
- Steel member sizes
- Dead and live loads
- Wind exposure
- Bracket locations
- Anchor type and capacity
- Bolt specifications
- Welded connection details
- Support spacing
- Reinforcement requirements
- Acceptable field tolerances
These details guide both fabrication and installation. Crews need precise information showing where each bracket belongs, how anchors are installed, and how separate steel sections connect.
The completed design also needs to remain consistent with applicable NYC fire escape laws, codes, and compliance, especially where structural attachments or an approved means of egress are affected.
5. Preparing Shop Drawings and Fabrication Details
Detailed drawings translate the structural design into dimensions and instructions that the fabricator and installation crew can follow.
The drawings identify:
- Overall fire escape elevation
- Platform locations
- Stair directions and slopes
- Landing dimensions
- Guardrail and handrail positions
- Ladder configuration
- Bracket and anchor locations
- Connection plate sizes
- Bolt and weld details
- Required clearances
- Coating specifications
- Assembly sequence
Complete field details reduce improvisation during construction. Incorrect dimensions or missing connection information can lead to misaligned platforms, stair sections that do not fit, or extensive field modification.
The required approvals need to be resolved before steel production begins. Whether a permit is required for fire escape installation varies by project, so fabrication should not move forward on the basis of incomplete or unconfirmed documents.
6. Fabricating the Steel Components
Once measurements and project details are finalized, the steel fabricator produces the individual sections of the fire escape.
Typical fabricated components include:
- Platforms and landings
- Stair stringers
- Open stair treads
- Guardrail sections
- Handrails
- Support brackets
- Connection plates
- Anchor assemblies
- Ladder components
- Custom fittings
- Supplemental framing
Steel is measured, cut, drilled, formed, and assembled according to the approved dimensions. Smaller components often arrive ready for installation, while larger systems require partial field assembly because of transportation, lifting, or access restrictions.
Selecting the best materials for long-lasting fire escapes involves more than choosing strong steel. Fabrication compatibility, weather exposure, coating performance, and future maintenance also affect the final specification.
7. Applying Shop Primer or Protective Treatment
Protective treatment usually begins before the fabricated steel reaches the property. Shop preparation allows better access to surfaces that become difficult to reach once platforms and stairs are connected.
Depending on the specification, treatment can include:
- Surface cleaning
- Removal of mill scale
- Zinc-rich primer
- Industrial primer
- Galvanized treatment
- Intermediate coatings
- Corrosion-resistant finish coats
Cut edges, drilled areas, weld zones, and surfaces damaged during lifting require additional treatment in the field.
The selected coating system needs to reflect NYC weather conditions affecting exterior fire escapes, including rain, humidity, snow, temperature changes, and moisture around horizontal connections.
8. Preparing the Facade for Anchors and Brackets
Before steel sections are lifted, crews prepare the approved attachment areas.
Facade preparation includes:
- Marking bracket and anchor positions
- Rechecking field dimensions
- Removing loose surface material
- Opening localized areas where specified
- Repairing weak masonry
- Installing supplemental support
- Drilling anchor locations
- Cleaning drilled holes
- Protecting nearby windows and finishes
This stage creates the structural base for the new system. Attaching brackets to deteriorated masonry creates weak support even when the steel itself is properly fabricated.
When retained portions of an older system need correction before they connect with new components, localized fire escape repair in NYC becomes part of the preparation work.
9. Installing Anchors and Structural Brackets
Support brackets connect the fire escape to the building. Crews position them according to the approved elevation, spacing, projection, and structural details.
The installation sequence generally includes:
- Confirming the marked bracket location
- Preparing the attachment area
- Installing the specified anchor system
- Positioning the bracket
- Checking level and projection
- Securing the connection
- Rechecking spacing before continuing
Small alignment errors at the bracket stage affect every platform and stair section connected later. Temporary supports are often used until the assembly gains sufficient stability.
10. Lifting and Securing the Platforms
Platforms usually go into position before the stair flights. Crews use cranes, boom lifts, hoists, scaffolding, or suspended access equipment according to the height and site conditions.
Each platform is lifted toward the prepared supports, aligned with the intended opening, and temporarily secured.
Installers verify:
- Platform elevation
- Level and alignment
- Distance from the facade
- Relationship to the access opening
- Connection plate fit
- Guardrail clearance
- Space for adjoining stairs
Once the position is confirmed, the platform receives its permanent bolted or welded connections.
Occupied apartment buildings require added coordination around resident access, protected work zones, and window openings. Those operational requirements are examined more fully through fire escape installation for residential buildings in NYC.
11. Connecting Stair Flights Between Platforms
After the platforms are stable, crews lift and connect the stair sections between each level.
Every flight must align with both its upper and lower landing. Incorrect angles or mismatched elevations create uneven footing, poor clearance, and unnecessary stress at connection points.
Installers check:
- Stair direction
- Slope and alignment
- Tread position
- Connection plate fit
- Distance from the facade
- Headroom near openings
- Relationship to railings
- Continuity between levels
Larger properties often require different lifting plans, staging areas, and public protection measures. Those project-specific conditions form part of commercial fire escape installation in NYC rather than the basic assembly sequence described here.
12. Installing Guardrails, Handrails, and Ladders
After platforms and stairs are connected, crews install the remaining access and fall-protection components.
Guardrails
Guardrails protect the open sides of platforms and stairways. Their posts and rails require secure connections and consistent alignment.
Handrails
Handrails provide a continuous gripping surface along stair flights and landings. Installers check stability and transitions between levels.
Ladder Components
Fixed or movable ladder sections are installed according to the approved layout. Moving components require adequate clearance and smooth operation.
Closures and Barriers
Where specified, closures or barriers are installed without narrowing or obstructing the emergency route.
These parts are functional elements of the completed system. Their placement influences how safely occupants enter, travel through, and exit the structure.
13. Completing Bolted and Welded Connections
Permanent connections secure the separate steel sections into one continuous assembly.
Bolted connections require correct positioning and tightening. Welded joints need proper preparation, execution, and inspection to avoid incomplete fusion, distortion, or weak attachment.
Professional fire escape welding in NYC is especially important where platforms, stairs, brackets, plates, railings, or supplemental supports require field welding.
After welding, crews remove residue, smooth unsafe edges where necessary, and restore the specified protective coating over exposed steel.
14. Restoring Coatings After Field Installation
Lifting, bolting, cutting, and welding often damage portions of the shop-applied coating. These areas require treatment before the project is closed.
Field coating work includes:
- Cleaning affected surfaces
- Removing welding residue
- Treating exposed steel
- Applying a compatible primer
- Sealing vulnerable joints
- Applying finish coats
- Checking hidden or difficult-to-reach areas
Joints, bolt heads, welds, cut edges, and horizontal steel surfaces are common starting points for corrosion when protective coverage is incomplete.
Future fire escape painting in NYC supports long-term corrosion control, but the newly installed structure still needs complete initial coating coverage.
15. Verifying Alignment, Stability, and Operation
Before close-out, the installation team reviews the structure as a complete system rather than inspecting only individual components.
The final review covers:
- Platform alignment
- Stair continuity
- Bracket stability
- Anchor installation
- Bolt tightening
- Weld condition
- Guardrail security
- Handrail continuity
- Ladder operation
- Access opening clearance
- Ground-level termination
- Coating coverage
- Drainage and debris traps
The route from the interior access point to the final discharge area also needs to remain clear. Construction materials, permanent equipment, locked obstructions, or debris cannot interfere with movement.
Any deficiency identified at this stage requires correction before project completion.
Common Installation Challenges on NYC Buildings
NYC properties often present difficult conditions that affect lifting, positioning, and connecting fire escape components.
Common challenges include:
- Narrow alleys and rear yards
- Limited sidewalk staging
- Busy pedestrian areas
- Occupied apartments or businesses
- Irregular masonry facades
- Hidden wall deterioration
- Window air-conditioning units
- Exterior utility conflicts
- Property-line limitations
- Restricted crane or lift access
- Architectural projections
- Uneven historic construction
- Changing weather conditions
The contractor needs a realistic installation plan before fabricated steel reaches the site. A platform that cannot pass through the available lifting area or a bracket location blocked by existing equipment can delay the entire assembly.
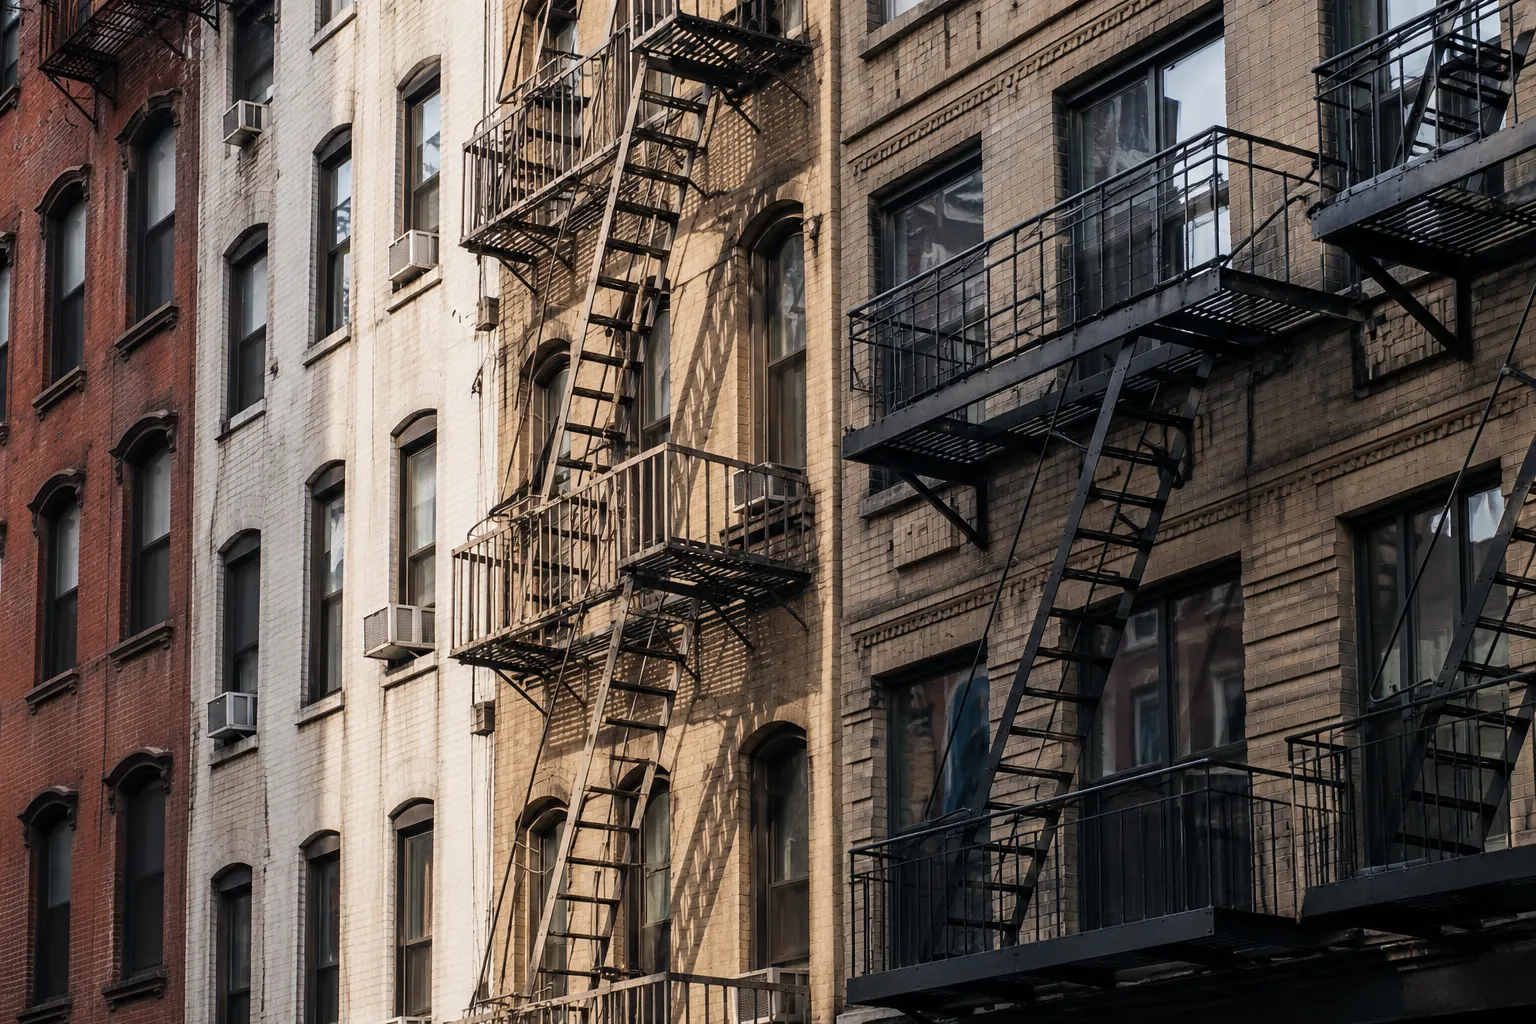
Adding a structure to an older occupied property creates further coordination issues around existing openings, tenants, facade conditions, and neighboring buildings. Those conditions are central to adding a fire escape to an existing NYC building.
What Happens Right After Fire Escape Installation?
Installation ends with project close-out and the handover of relevant records. The owner needs documentation showing what was installed and how the completed structure relates to the approved work.
Close-out records can include:
- Final drawings
- Approved project documents
- Inspection records
- Installation photographs
- Material information
- Coating specifications
- Contractor warranties
- Corrective-work records
The new system also needs clear platforms, protected coatings, operable ladders, and timely attention to physical damage. Ongoing fire escape maintenance in NYC preserves the condition established during installation without changing the original design.
Unapproved alterations after completion can affect alignment, access, loading, or structural connections. Property owners, therefore, need a proper review before they remove or alter a fire escape in NYC.
Final Thoughts on How Fire Escapes Are Installed in NYC
A fire escape is installed through a precise construction sequence: survey the property, confirm access points, evaluate the facade, complete the structural design, fabricate the steel, prepare anchor areas, install brackets, lift platforms, connect stairs, add railings and ladders, complete structural connections, restore protective coatings, and inspect the finished system.
Each stage affects the next. Inaccurate measurements lead to fabrication problems, weak masonry affects anchors, poor bracket alignment affects platforms, incomplete connections affect stability, and damaged coatings expose the steel to early corrosion.
Sardar Restoration Corp works with residential, commercial, mixed-use, and historic properties across the Bronx, Brooklyn, Manhattan, Queens, and Westchester. Property owners planning a new exterior system can work with an experienced fire escape contractor in NYC for coordinated assessment, fabrication, facade preparation, installation, welding, and protective finishing.
Contact Sardar Restoration Corp at (+1) 917-355-8556, email sardarrestoration@gmail.com, or visit 2770 Fish Ave, Bronx, NY 10469, United States.
FAQs
How is a fire escape attached to an NYC building?
Support brackets and connection plates attach the structure to approved locations using specified anchors, bolts, welds, or supplemental framing. The exact connection follows the building’s materials and structural conditions.
Who designs a new fire escape in NYC?
A licensed design professional typically prepares or coordinates the architectural and structural documents. Contractors and fabricators then build and install the system according to the approved details.
Is every fire escape custom-fabricated for the building?
Permanent exterior systems are generally based on project-specific dimensions, access points, structural conditions, and layout requirements. Older NYC facades often require custom connection details.
Does the facade need repair before installation?
Facade work is necessary when attachment areas contain loose brick, failed mortar, damaged lintels, cracking, displacement, or other conditions that weaken the proposed support locations.
Are the platforms installed before the stairs?
Platforms and primary supports are commonly positioned first so the stair flights have stable upper and lower connection points. The exact sequence varies with the lifting plan and system design.
How are field welds protected from corrosion?
After welding, crews clean the affected steel and restore the specified primer and finish system. Untreated welds and cut edges remain vulnerable to moisture and corrosion.
Can residents sit on a newly installed fire escape in NYC?
Fire escapes are intended to remain clear and accessible for emergency use, not to serve as balconies, seating areas, or storage spaces. Residents uncertain about permitted use should review whether they can legally sit on a fire escape in NYC without creating an obstruction or safety concern.